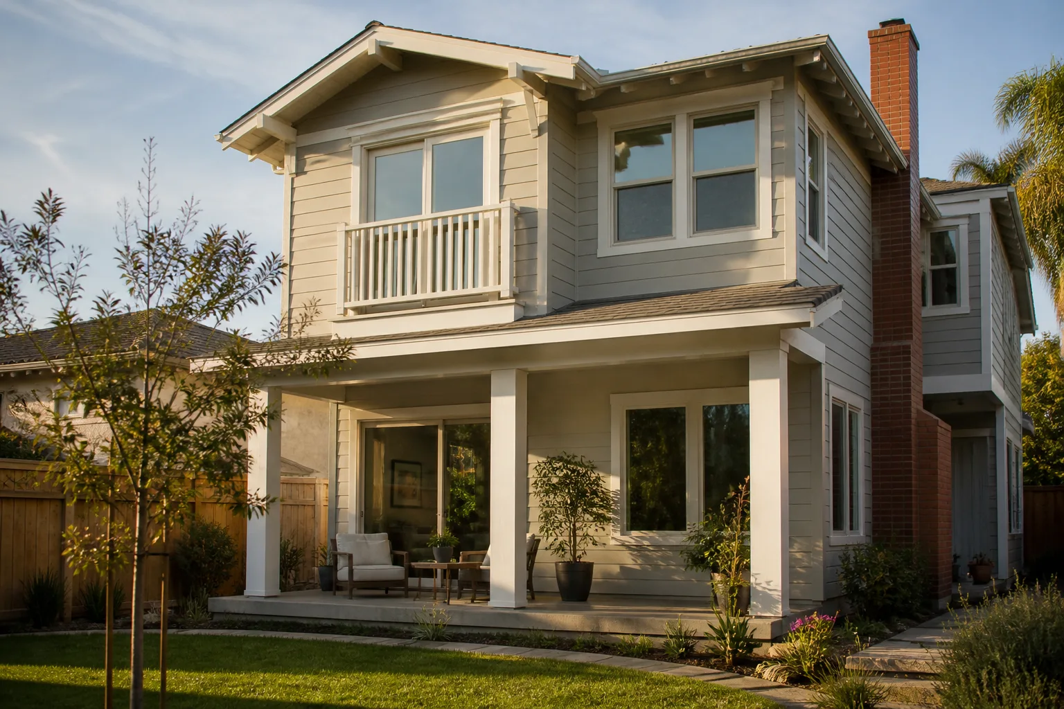
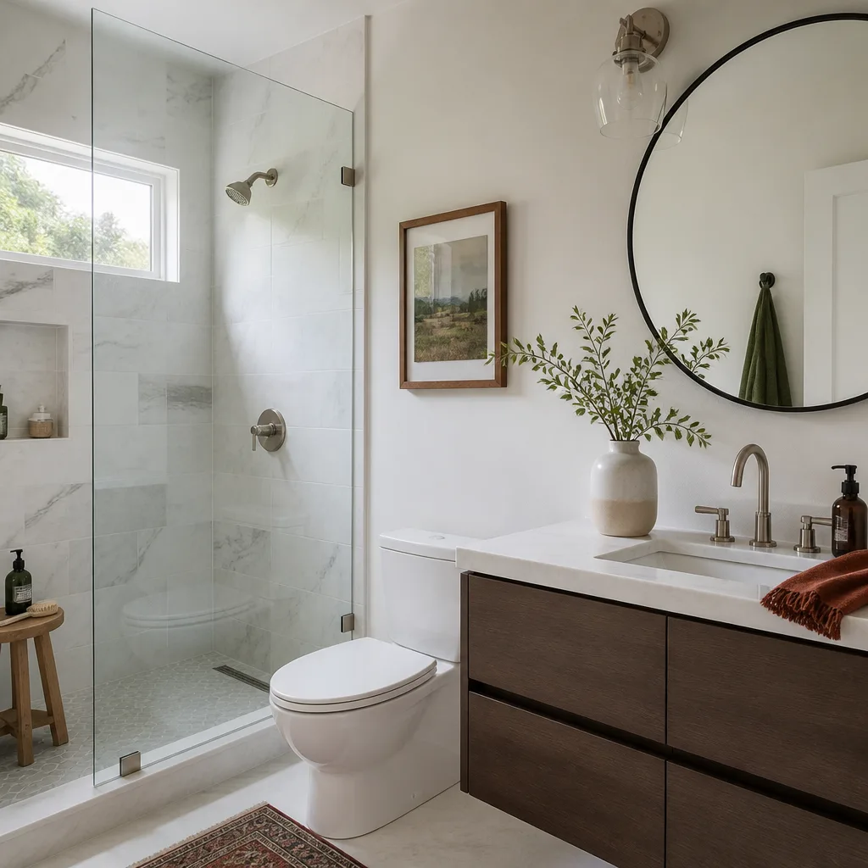
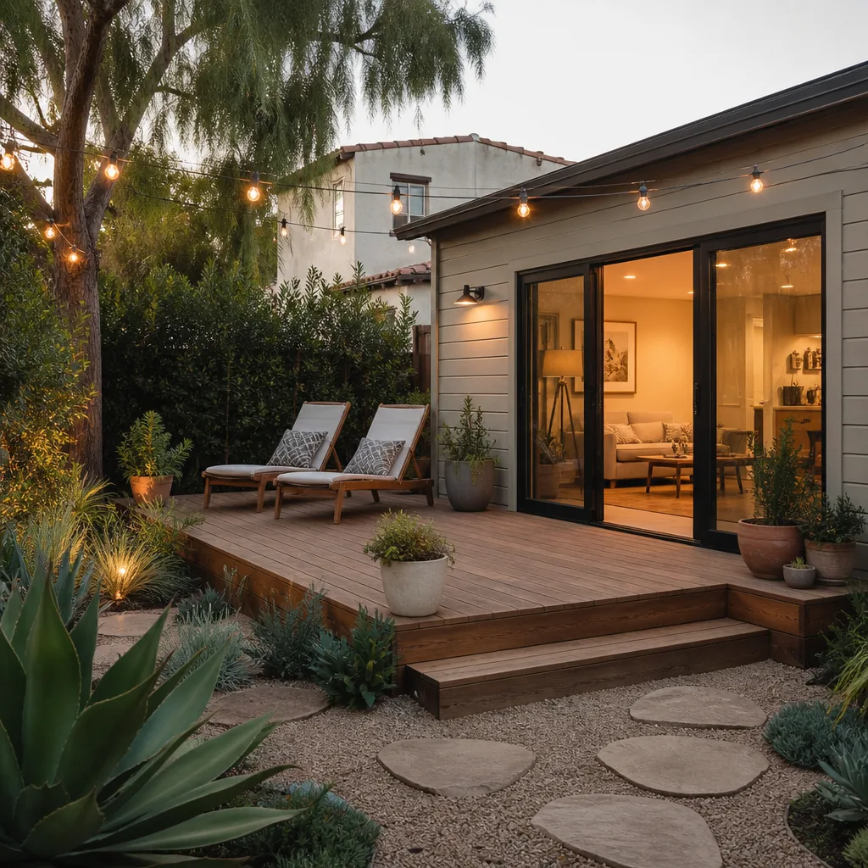
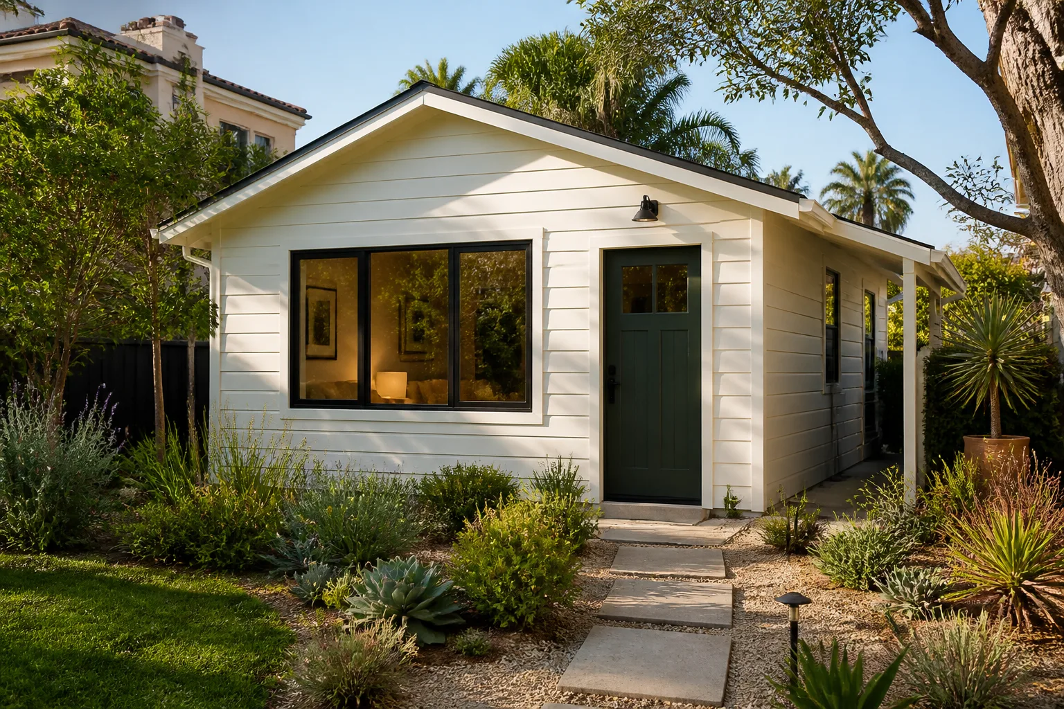
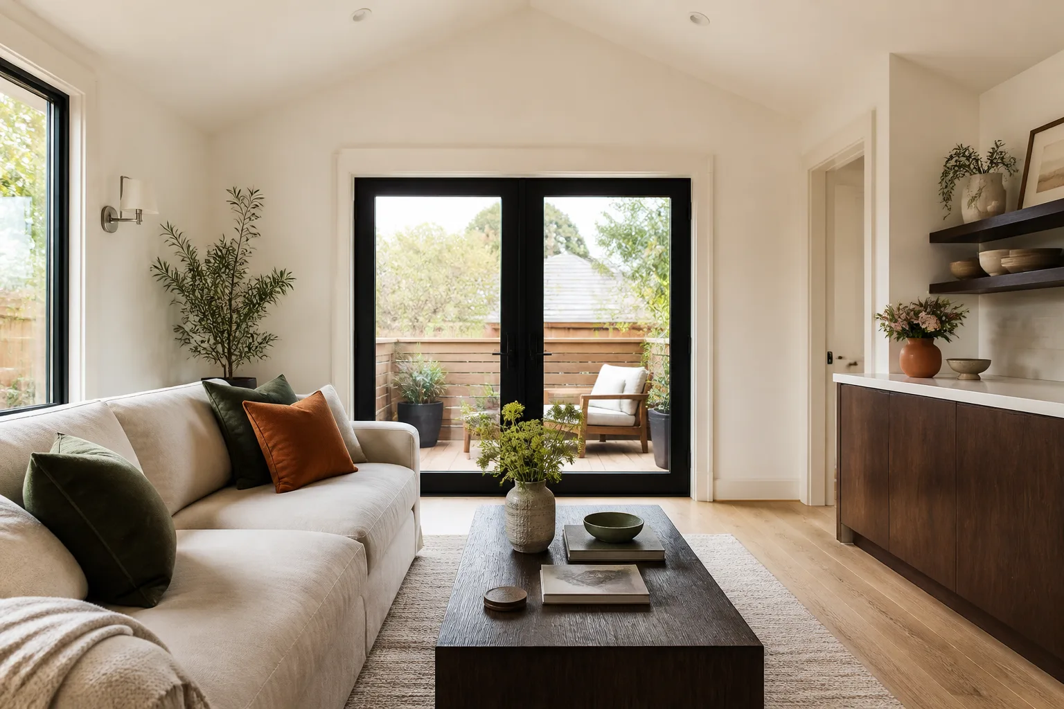
A free site visit, a check of what your lot allows and a written, line-item price.
Get your free estimateFast, Reliable Home Addition Contractor Across Summerlin
Adding a bedroom, a sunroom, or a second story in Summerlin means clearing two approval tracks, not one. Clark County issues the building permit, and your village’s HOA architectural review committee separately signs off on how the addition looks from the street, the shared corridor, and the neighbor’s window. We handle both, and we tell you the honest calendar before a single tool comes out. If you’re in The Ridges, Red Rock, The Trails, or anywhere in the 89135 ZIP, our Home Addition Contractor team plans the design review and the permit in parallel so your project doesn’t stall between them. Call (833) 856-4236 and we’ll walk your lot and your village rules together.
Why Seedling ADU Builders Paradise Is Summerlin’s Preferred Home Addition Contractor Company
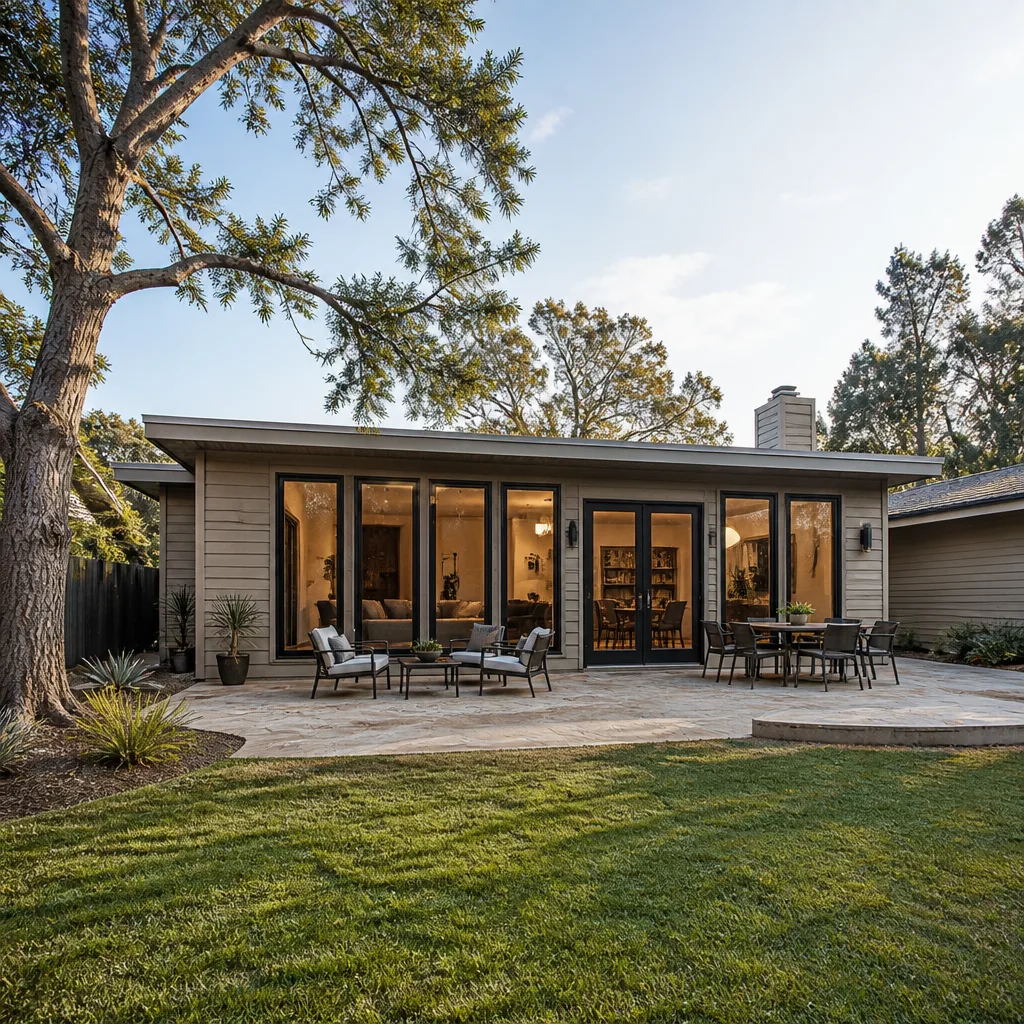
Summerlin homeowners tend to call us after one frustrating round with a contractor who treated the HOA as an afterthought. That’s the conversation we know how to have. We read your village’s architectural standards before we draw anything, submit a complete packet, and schedule framing and finish work only once both approvals are released, so your addition doesn’t sit open-framed through monsoon season.
Our technicians have up to 25 years of experience, and every project gets a written price before work starts, backed by the 365-Day Done Right Promise. Inside the house, the Cedarwell Care Promise holds: shoe covers and drop cloths on every visit, pet-safe products where there’s a choice, a photo of the clean-up before the crew leaves, and a live person on the phone 24/7 throughout the build. Families with kids and pets tell us that last part matters most.
Bedroom Addition Contractor in Summerlin
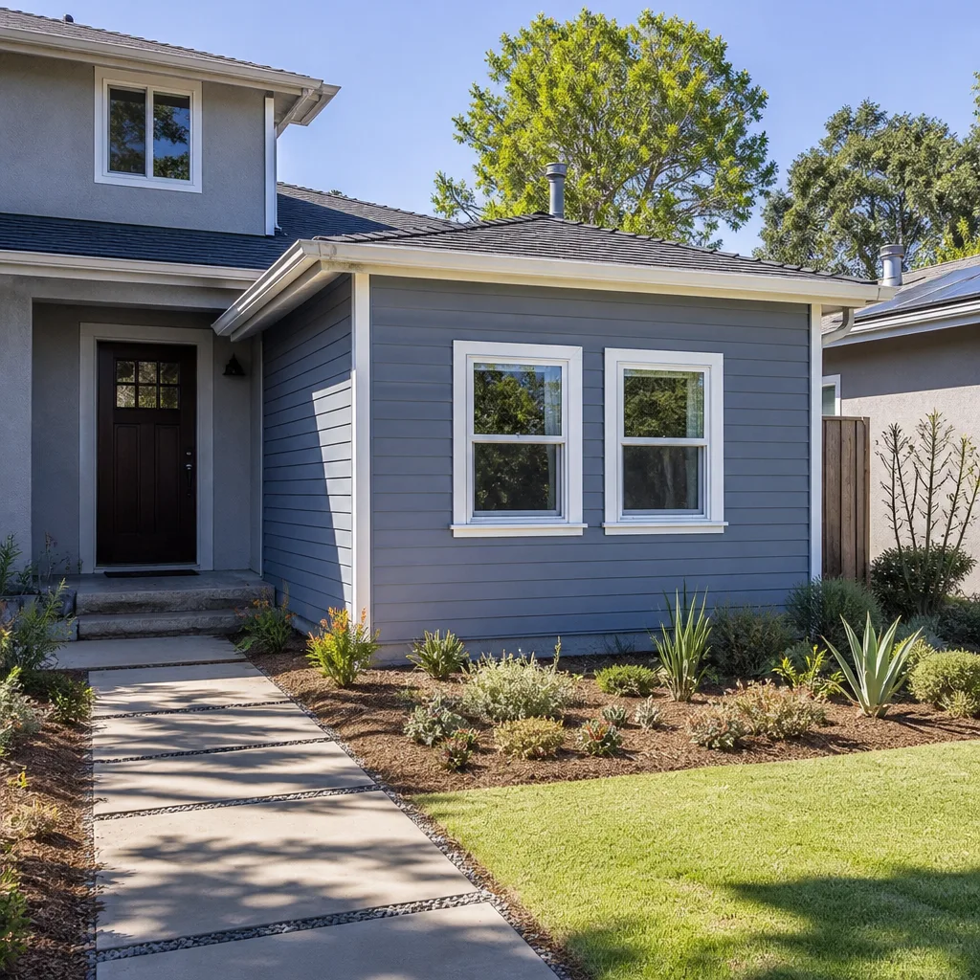
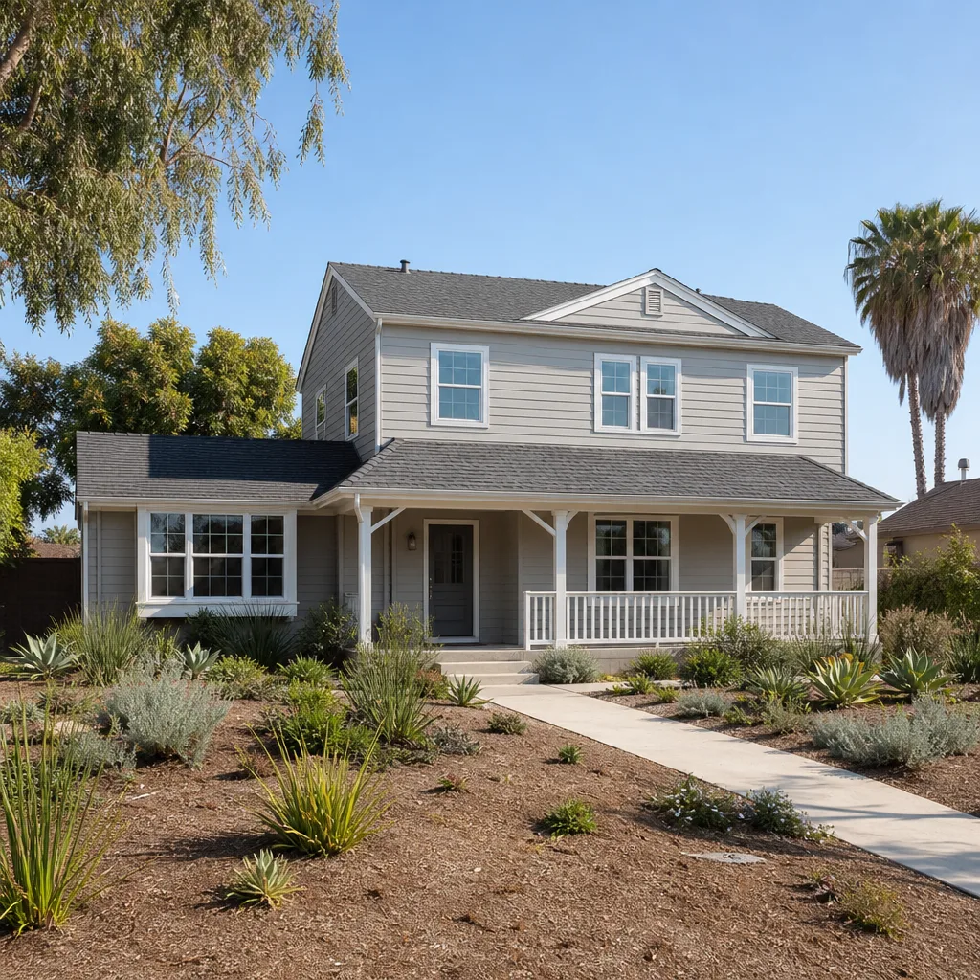
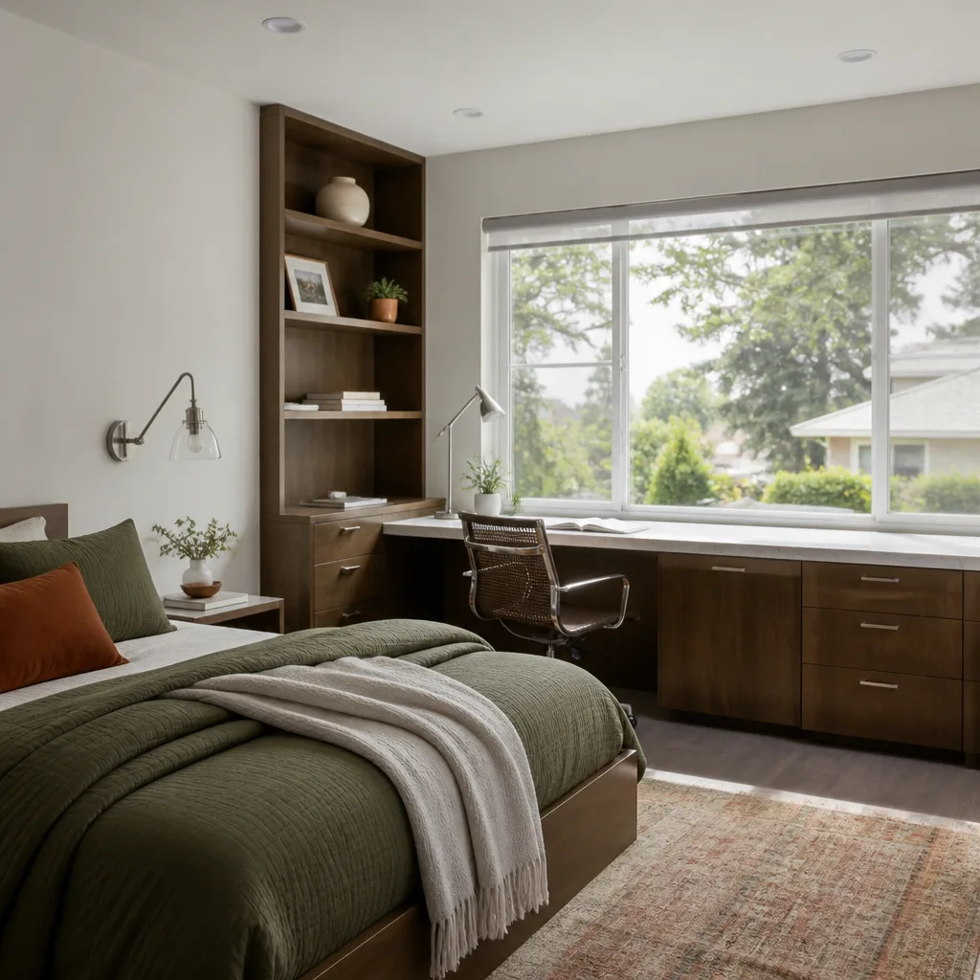
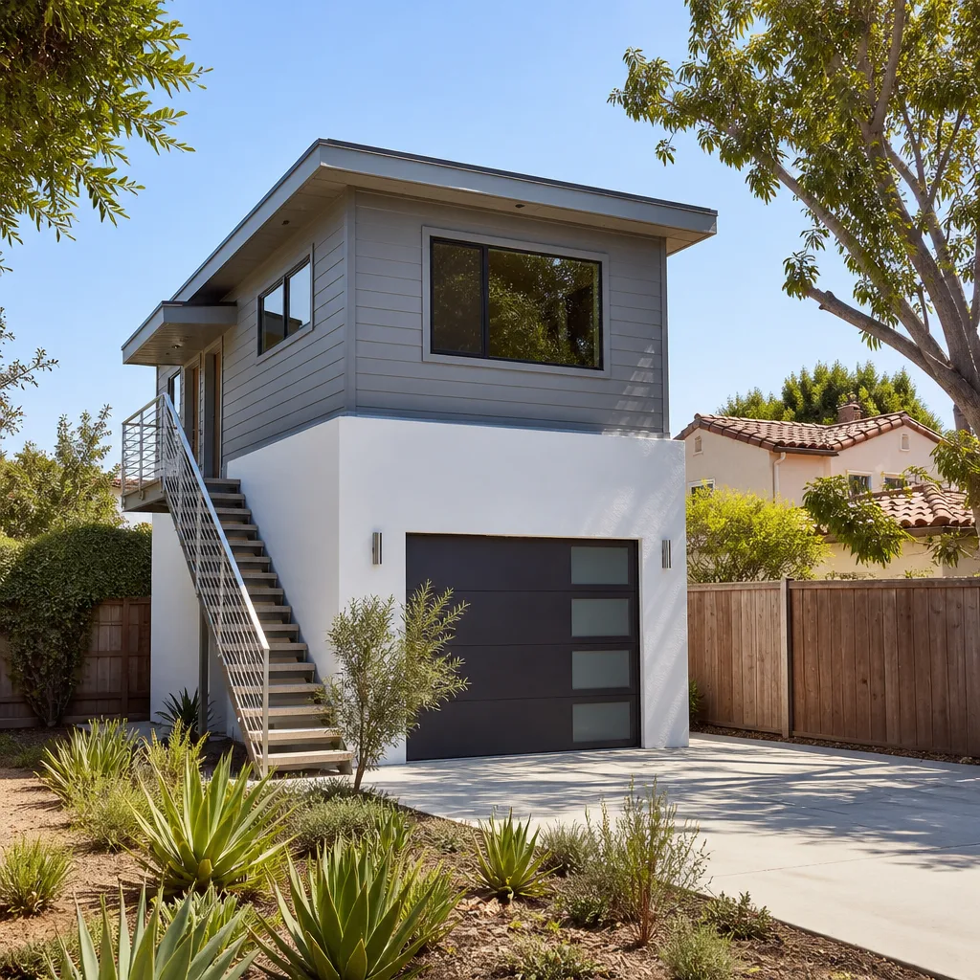
When a Summerlin family needs more sleeping space without moving, a Bedroom Addition Contractor builds a real, permitted room onto the house, matched to the home’s stucco and tile so it reads as original from the street. Most Summerlin bedroom additions run $180 to $320 per square foot, so a 400-square-foot room typically lands between $72,000 and $128,000 once finishes, HOA-required material matches, and extended cooling are included. That range assumes a standard slab-on-grade build; second-story additions push higher because of structural reinforcement and roof rework.
What the Build Includes
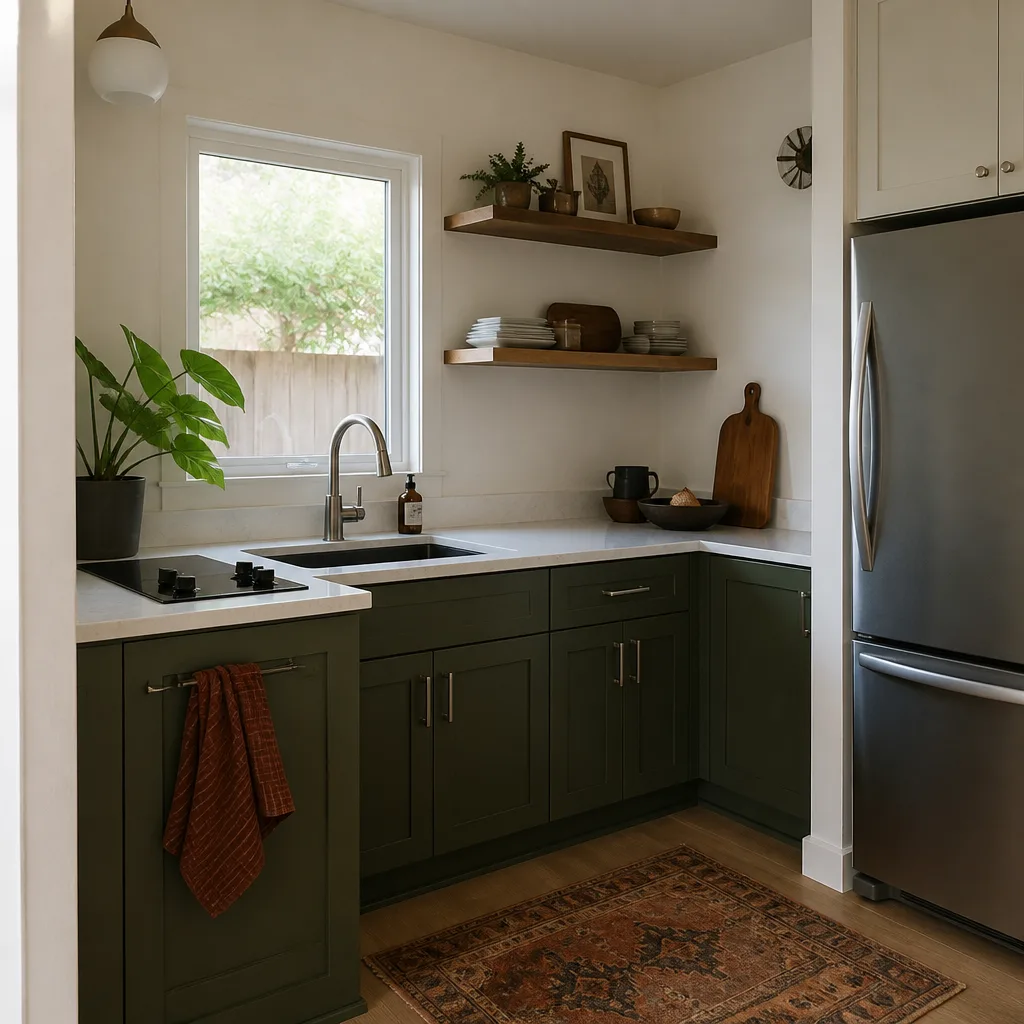
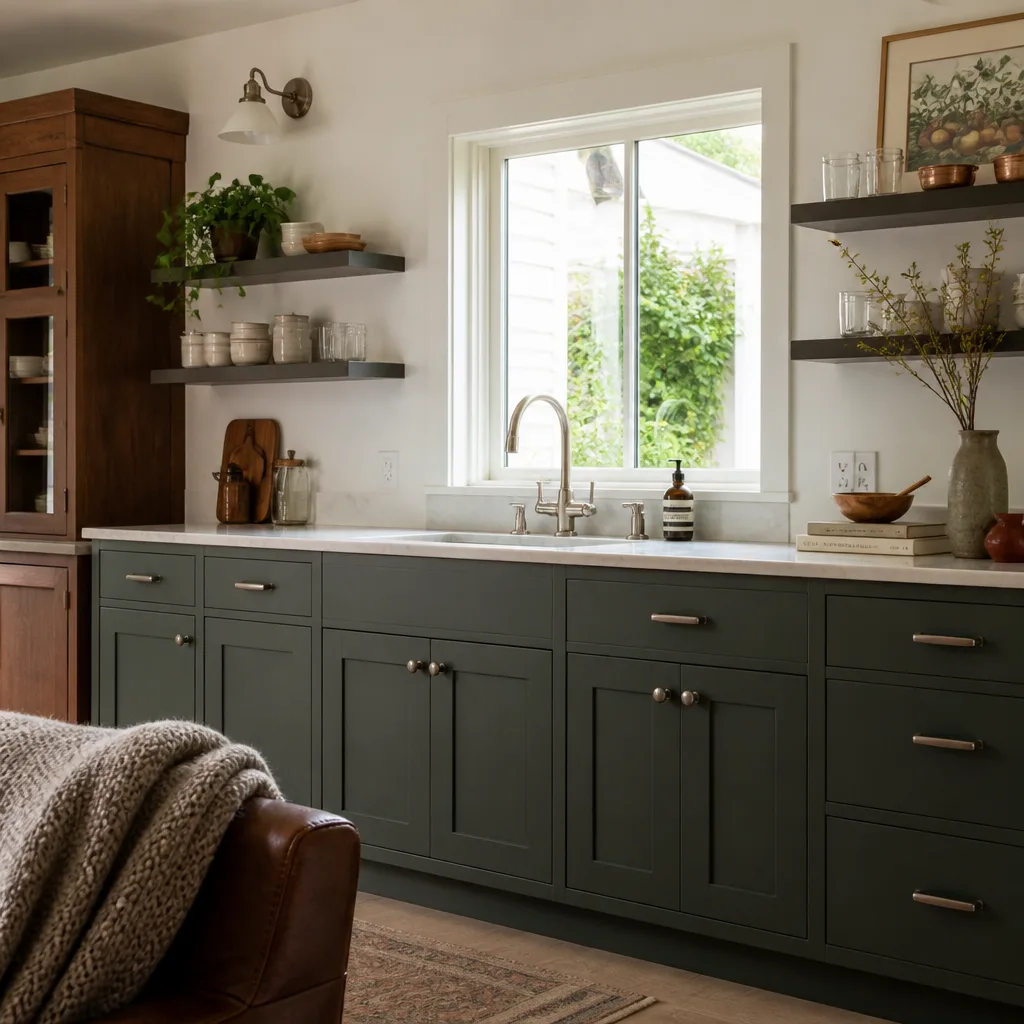
We frame, insulate to desert-sun standards, extend the HVAC, and finish drywall, flooring, and trim to match the existing house. Deep overhangs and high-efficiency cooling matter here at the base of Red Rock Canyon, where 100°F+ summers and intense afternoon sun punish a shallow roof. Every room is permitted, inspected, and handed over clean.
Matching the Community Palette
Your addition’s stucco color and roof tile have to match your main house and the homes beside it, per the HOA standard. We pull the approved palette for your specific village before ordering materials, which prevents a mid-build swap and the exposed framing that follows.
Sunroom Addition in Summerlin
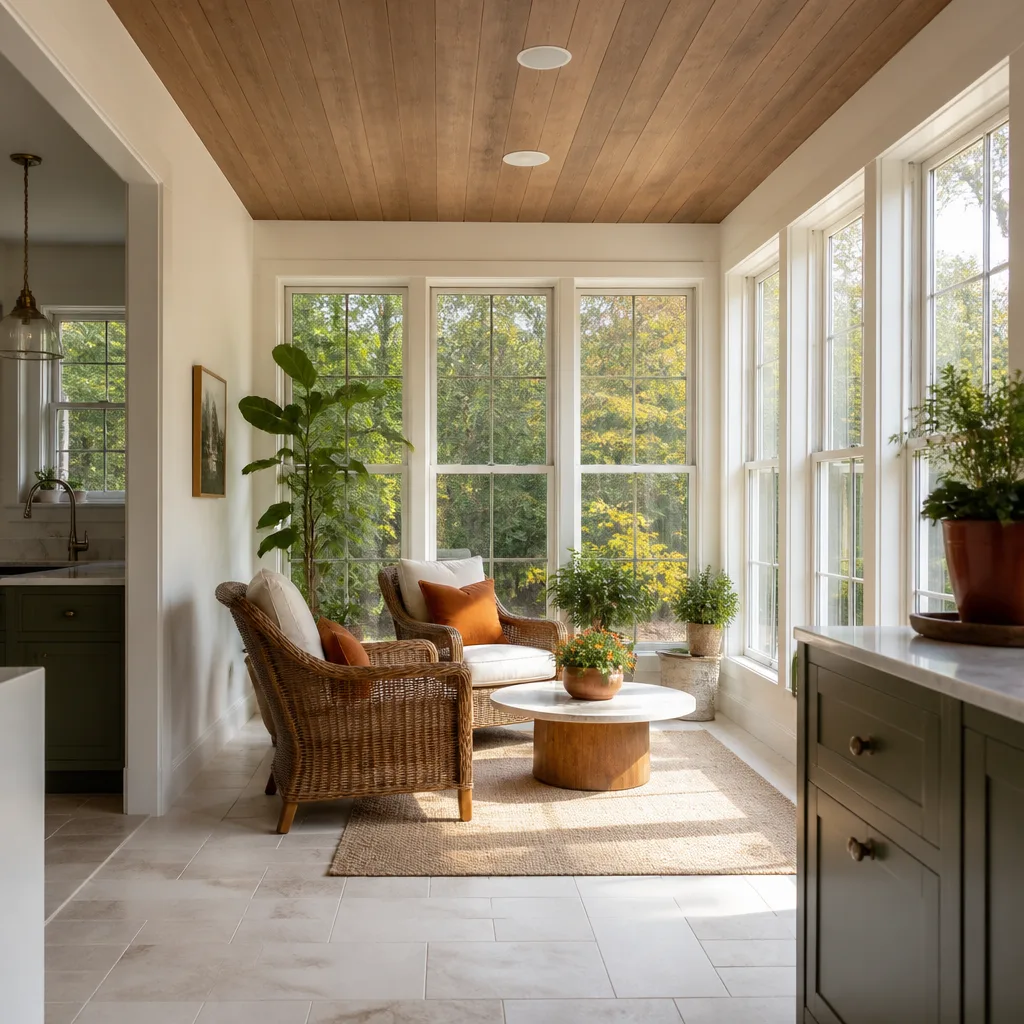
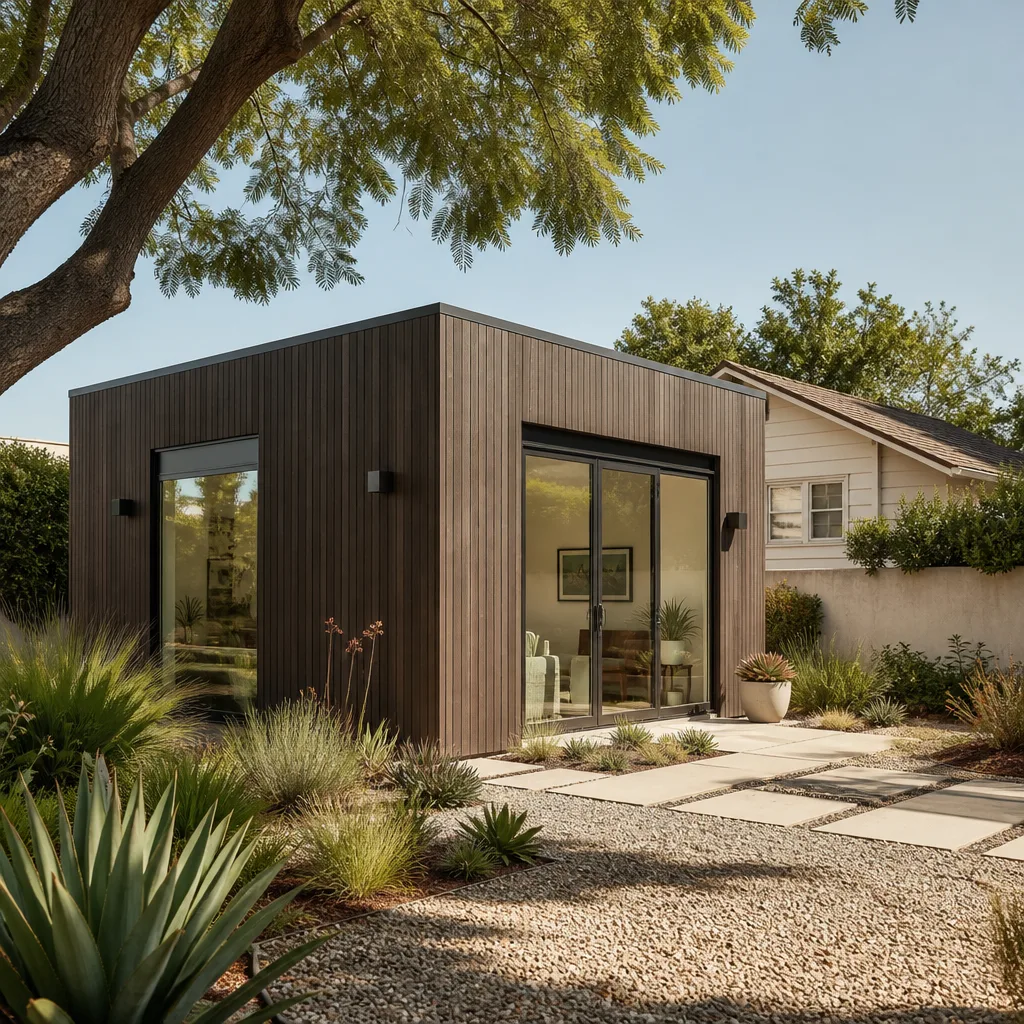
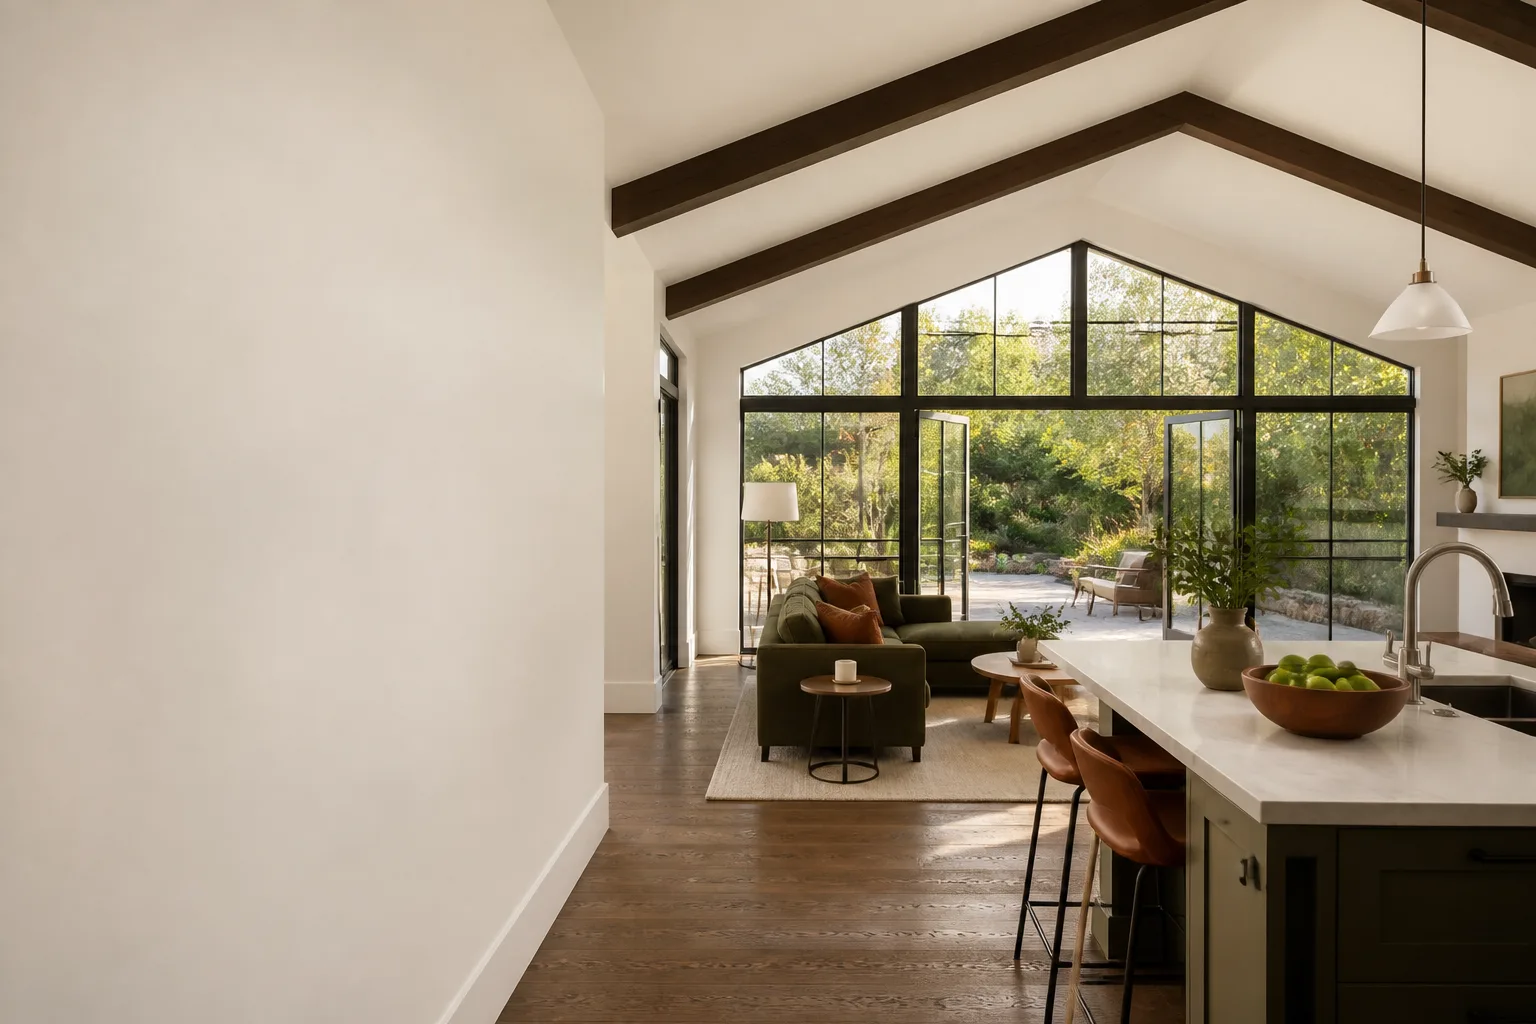
A Sunroom Addition in Summerlin gives a homeowner a bright, conditioned space for morning coffee or a kid’s homework table without the full cost of a ground-up room. Summerlin sunrooms generally run $45,000 to $95,000, depending on whether the space is fully conditioned with high-efficiency cooling or screened and shaded. Most families here choose conditioned, because an unconditioned glass box on a Summerlin lot hits 110°F inside by July.
Glass, Shade, and Heat
We spec low-e glazing, deep overhangs, and cross-ventilation so the room stays usable through the hottest weeks. The goal is a room you actually sit in from May through September, not a greenhouse you close off.
Rear-Yard Placement
Many Summerlin lots back onto HOA-maintained common areas and washes. We check easements and shared landscape corridors before siting the sunroom, so the footprint doesn’t sit over a utility route or push runoff toward common ground.
Trusted Brands We Service in Summerlin
Homeowners researching prefab and modular options for a Summerlin lot ask about the same handful of names, and we’re glad to work through them. We build and coordinate with Plant Prefab, Abodu, and James Hardie materials, among others, matching the product to your lot, your village’s architectural standard, and your family’s needs rather than steering you to one we prefer to sell. We don’t keep parts or inventory on hand; we source the right product for your project. That means honest comparisons and a written price before anything is ordered, with turnaround scheduled around your approval timeline.
Common Home Addition Contractor Problems We See in Summerlin Homes
- Permit filed before HOA review. Homeowners submit to Clark County first, then discover the community palette rejects their roofline or finish, forcing a redesign after the permit is already in hand. Sequencing the review first avoids that backtrack.
- Assuming the neighboring village’s palette. Approved colors and tile shift block by block across Summerlin, so a finish approved one street over can be rejected on your lot. That triggers a mid-build material swap and, in the wrong month, open framing during monsoon season.
- Drainage routed toward common ground. Rear-yard additions on lots backing onto HOA-maintained washes and corridors can send runoff onto shared landscape, which can bring a stop-work order. We plan site drainage before the pad is poured.
- Matches that miss the neighbors. A stucco and tile combo that fits your house but clashes with adjacent homes gets bounced at review. We key the finish to the community standard, not just your own walls.
Pricing for Home Addition Contractor in Summerlin, NV
Summerlin home additions typically run $180 to $320 per square foot for standard construction, with bedroom additions in the $72,000 to $128,000 range for 400 square feet and sunrooms at $45,000 to $95,000. What moves the number: second-story structural work, extended cooling for the higher elevation and desert sun, HOA-required material matches, and drainage or easement adjustments on rear-yard builds. A bump-out may land lower, while a full second-story addition sits at the top of the range. You’ll get a written line-item price before any work starts, with no surprise changes after crews arrive, and a free estimate to plan around. Call (833) 856-4236 for yours.
We Also Serve Cities Near Summerlin
Our work reaches beyond one village line. Homeowners in Spring Valley, Las Vegas, Winchester, and Paradise call us for the same reason Summerlin families do: a clear price, a clean house, and a promise that holds for a year. If you’re in any of these areas, our team covers you too. Start with the Home Addition Contractor in Summerlin page, or call and we’ll confirm your neighborhood.
Serving Summerlin, NV – Our Local Coverage Area
We serve Summerlin and nearby communities. Use the map below to see the area we cover. If you’re nearby, we can almost certainly help.
FAQs About Home Addition Contractor in Summerlin
Yes. Clark County’s building permit and your village’s HOA architectural review are separate approvals, and the county permit does not satisfy the HOA. We submit both and wait for both releases before framing starts. Call (833) 856-4236 for an exact look at your lot.
Expect roughly four to eight weeks on top of the county permit, depending on your village’s meeting cycle and how complete the packet is. A full submittal (elevation drawings, material samples, color callouts keyed to the community standard) usually shortens the back-and-forth. Call for an exact timeline estimate.
Not always. Approved palettes vary block by block across villages like The Ridges, Red Rock, and The Trails, so a finish matching your own walls can still be rejected if it clashes with adjacent homes. We check your specific village standard before ordering. Call to confirm your palette.
We site and grade the pad so runoff stays on your lot and never flows toward shared landscape or washes. Many Summerlin lots carry easements and shared corridors, so we check those before pouring. Call (833) 856-4236 to plan the drainage with your site plan in hand.
Plant Prefab, Abodu, and James Hardie assemblies come up most often, along with several other prefab lines we coordinate with. We match the product to your lot, village standard, and budget. Call for a written comparison and free estimate.
Ready to add a bedroom or sunroom that clears both the county and your village committee? Call Seedling ADU Builders Paradise at (833) 856-4236 for a free estimate, a written price before any work begins, and a plan that respects your family’s schedule and your house. Written by the team at Seedling ADU Builders Paradise.