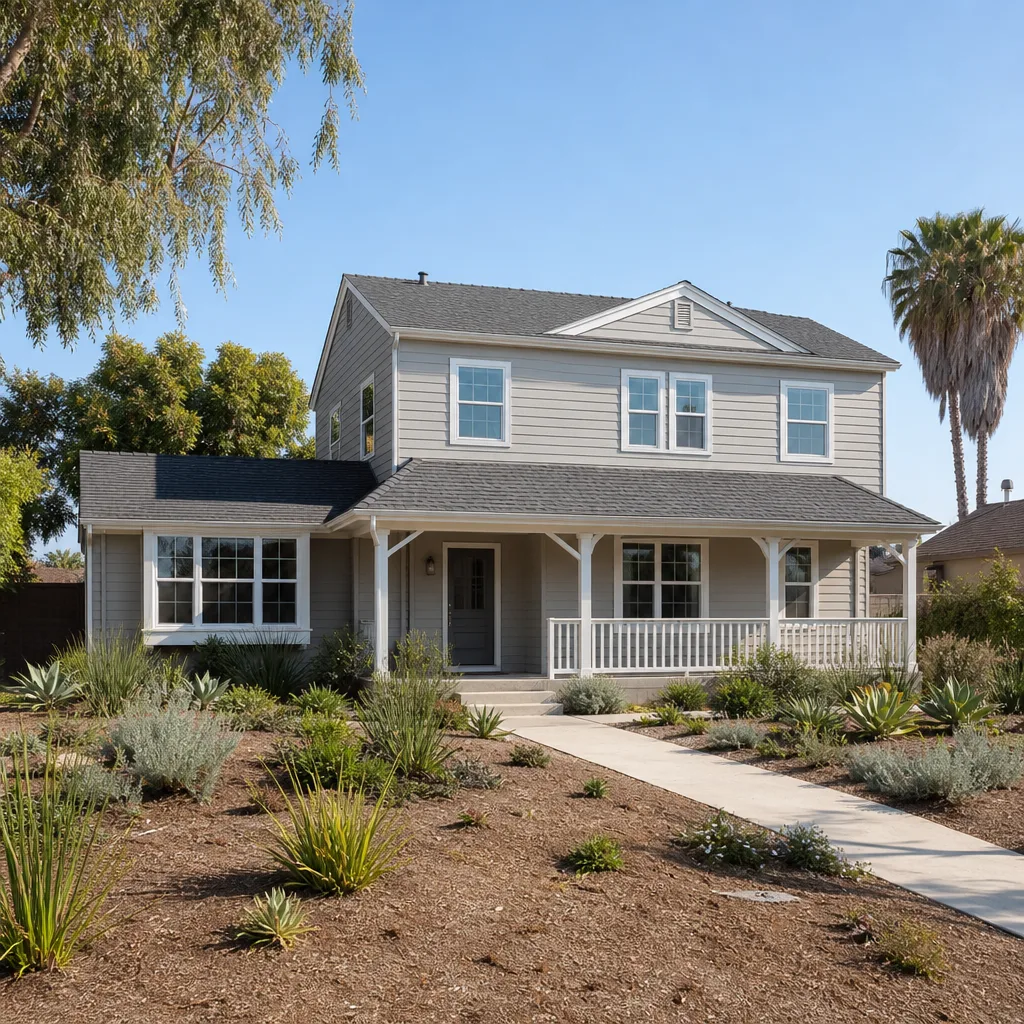
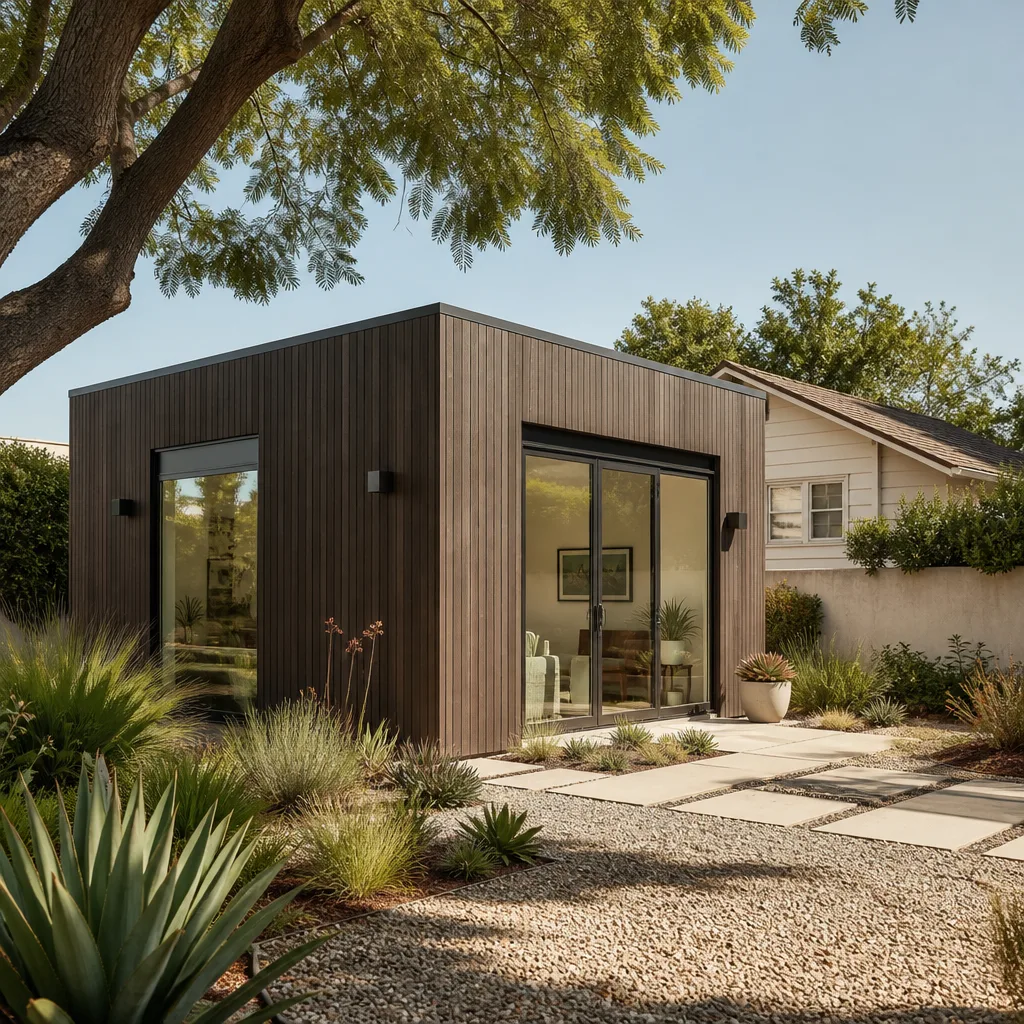
A free site visit, a check of what your lot allows and a written, line-item price.
Get your free estimateFast, Reliable Garage Conversion Contractor Across Summerlin
If you’re searching for a garage conversion contractor in Summerlin, the first thing to understand is that this valley’s rules are different. Your project has to clear Clark County permitting and your village’s HOA architectural review, and those two approval tracks can move at different speeds. We’re Seedling ADU Builders Paradise, and we handle both tracks as part of the job, not as an afterthought. Whether you’re in The Ridges, Red Rock, or The Trails, our technicians have up to 25 years of experience with stucco-and-tile Summerlin homes on slab foundations. Call (833) 856-4236 for a free estimate.
Why Seedling ADU Builders Paradise Is Summerlin’s Preferred Garage Conversion Contractor Company
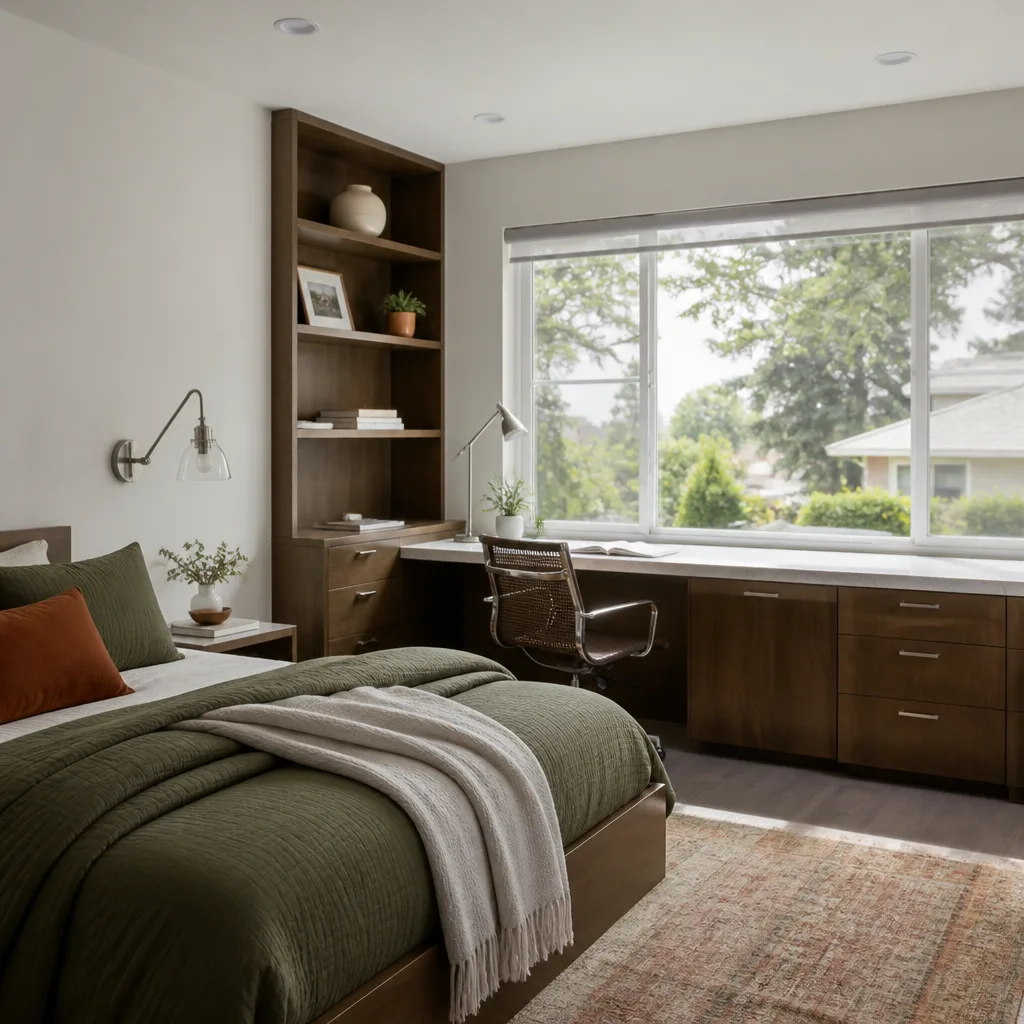
We built this part of our work around one fact about Summerlin: a garage conversion here lives or dies by design review as much as by permit. Detached casitas and converted garages have to fit approved community palettes, roof pitches, and setback standards that change block by block across villages like The Ridges, Red Rock, and The Trails. A close-rate plan from a county reviewer means nothing if your HOA board rejects the elevation six weeks later.
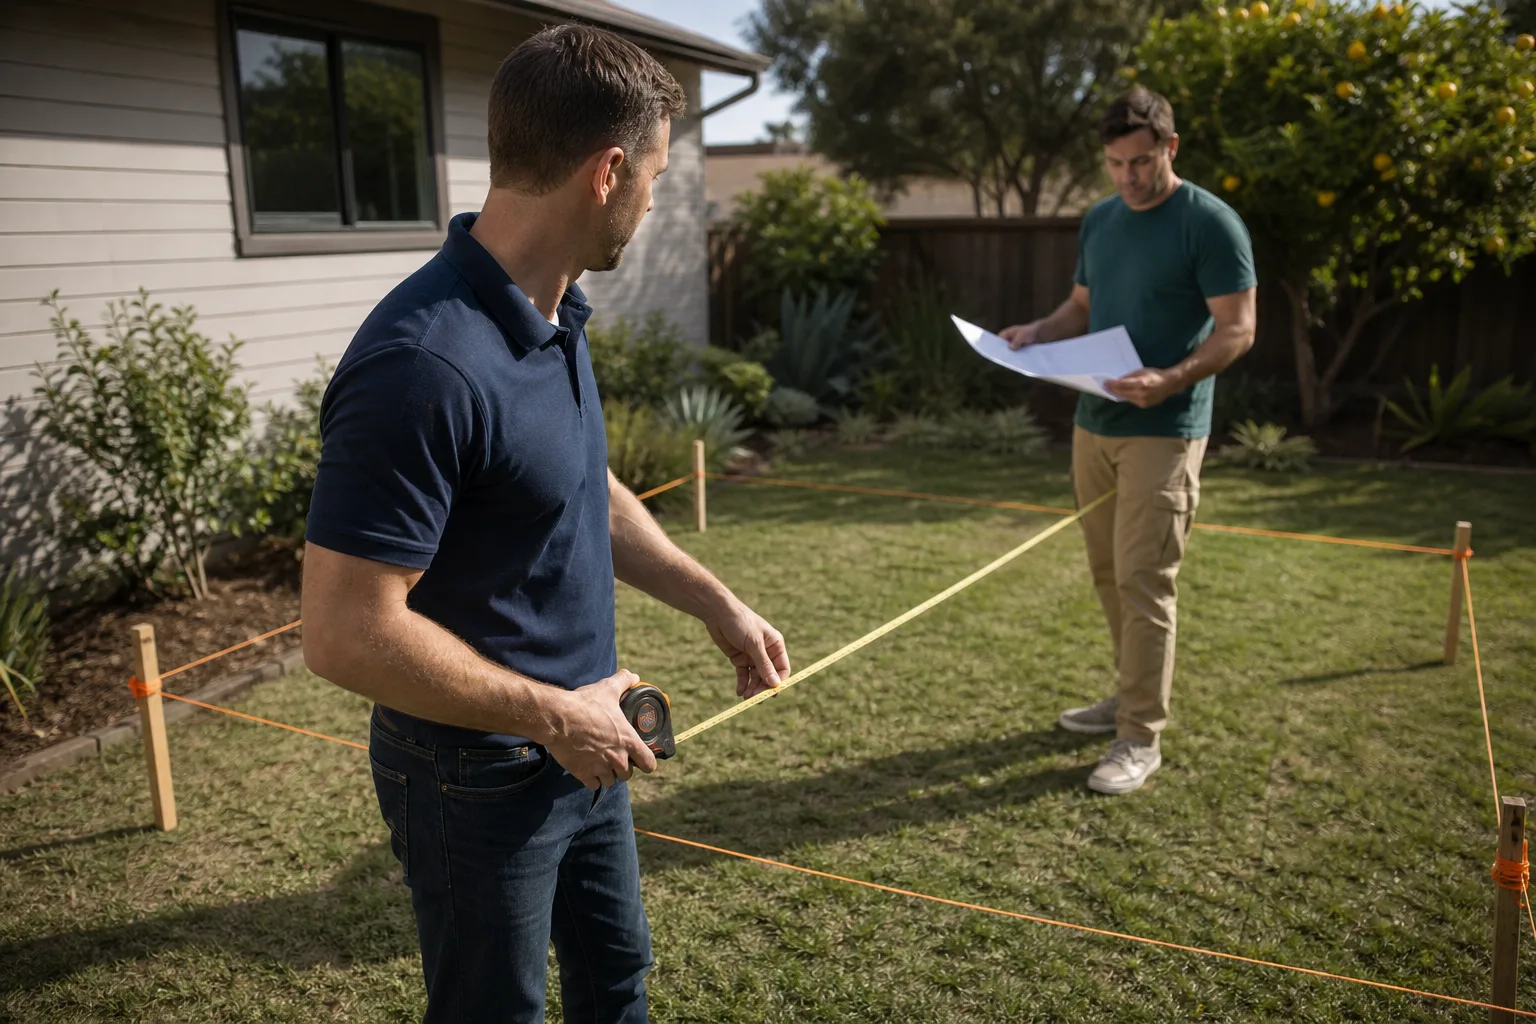
Our technicians have up to 25 years of experience on desert-slope builds, which matters at 3,000 feet in the higher villages where sun exposure, monsoon runoff, and drainage profiles differ from the valley floor. Each family gets a written price before any work starts, and every job is covered by the 365-Day Done Right Promise. When we work in your garage, floors get drop cloths, shoe covers stay on, and you get a photo of the clean-up before the crew leaves. Calls are answered by a live person 24/7, not a callback queue. If you’re near the Red Rock Canyon edge or in the neighborhoods around Downtown Summerlin, a local pro can walk your lot and review your HOA packet with you before you sign anything.
Garage Conversion to Living Space in Summerlin
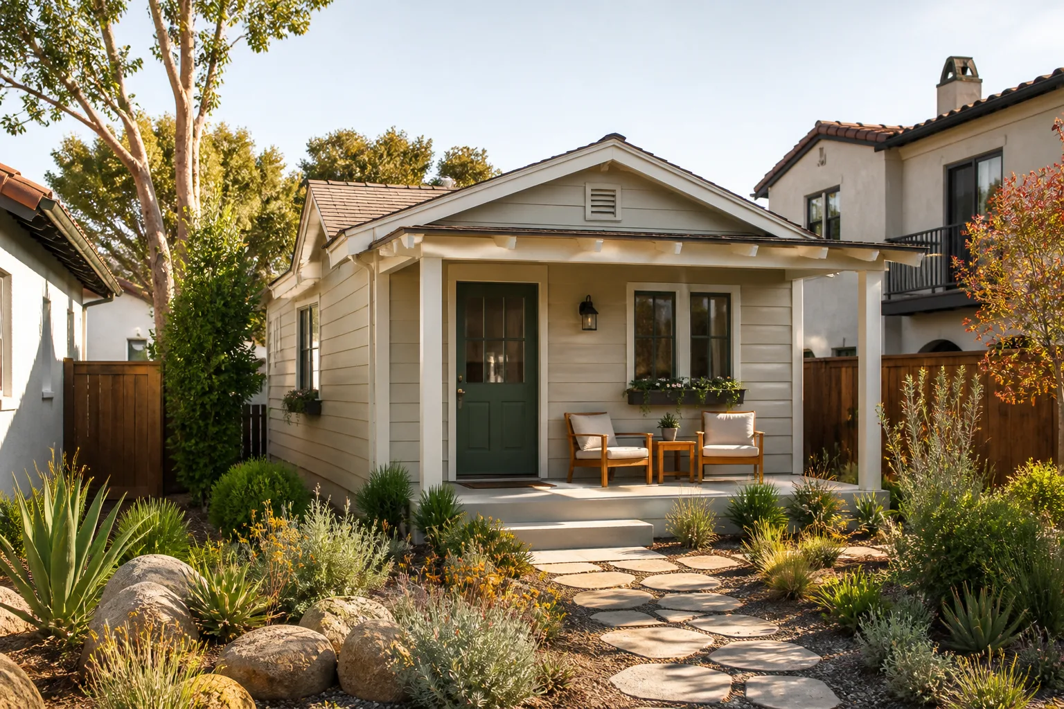
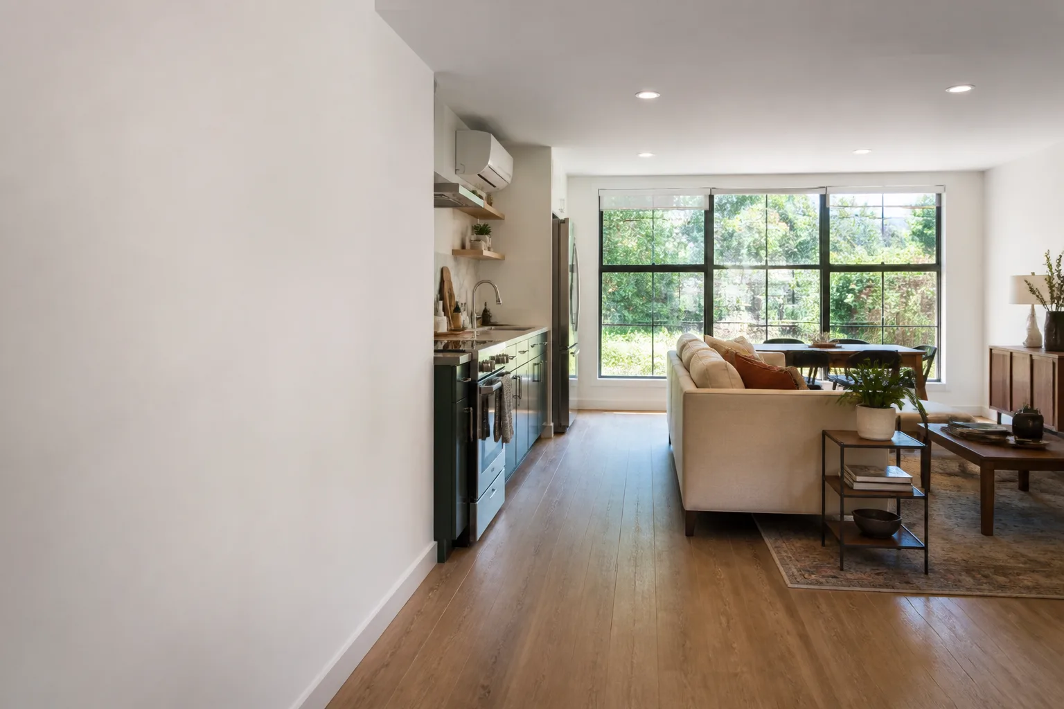
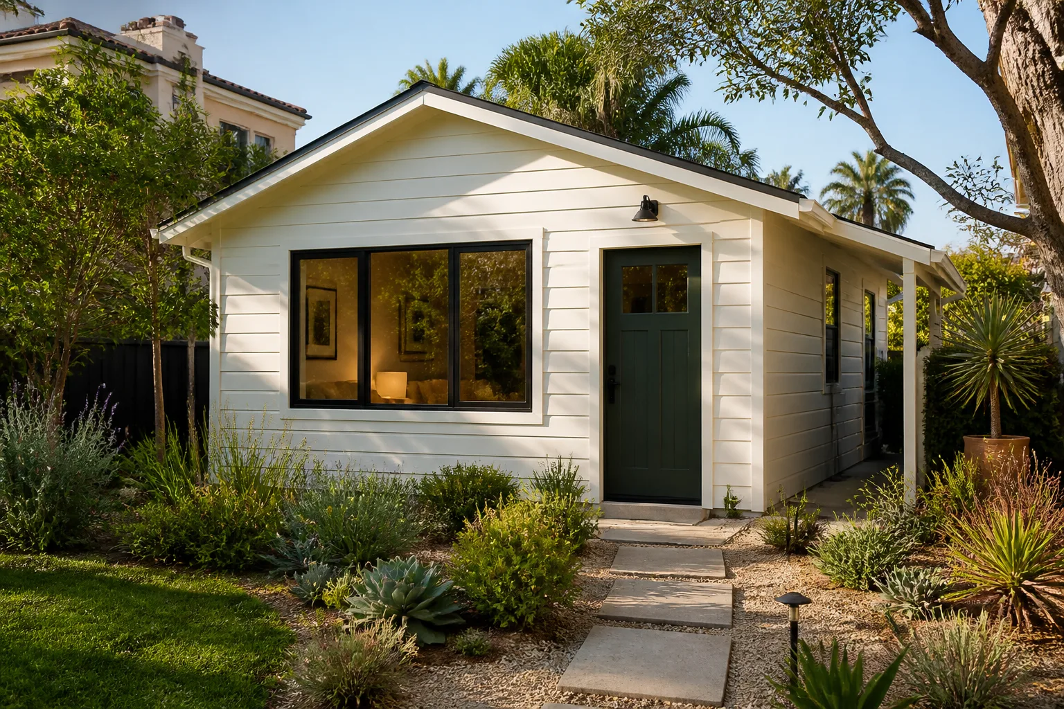
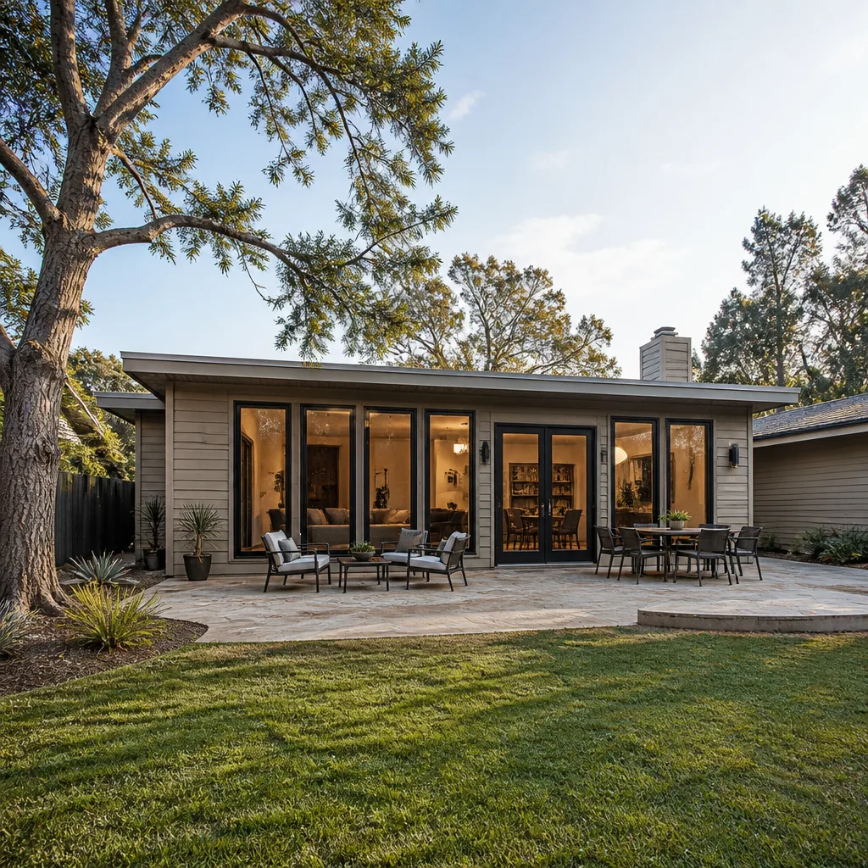
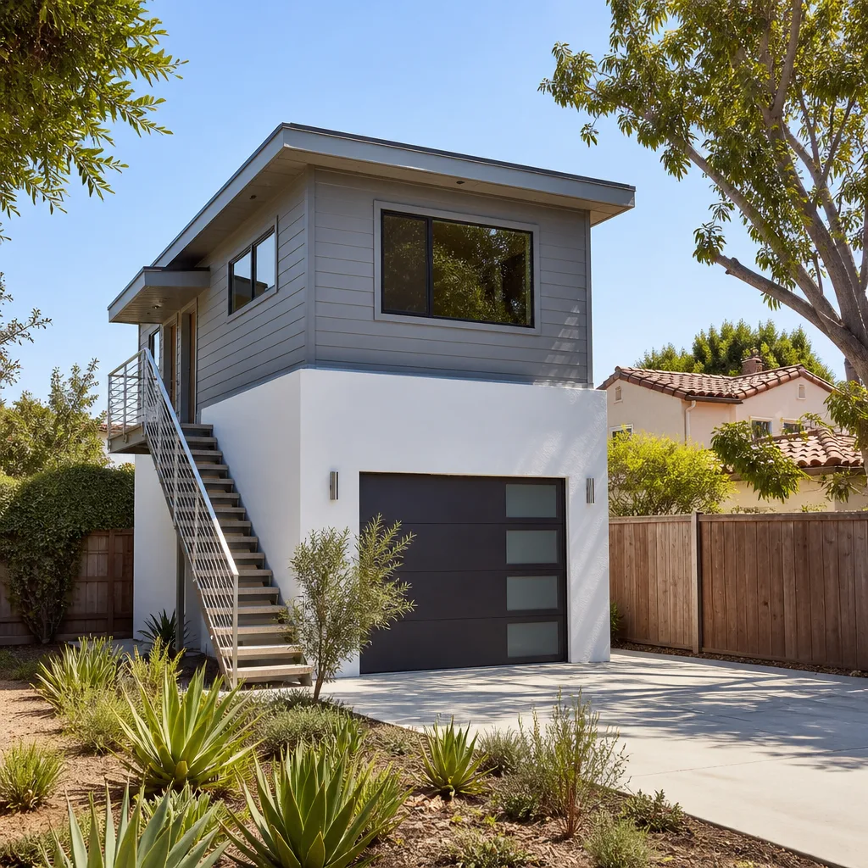
A Garage Conversion to Living Space in Summerlin commonly runs $55,000 – $95,000 for a full habitable-room buildout, and the figure that matters most is what the exterior looks like when the crew leaves, because your HOA will inspect it before you get occupancy. Most Summerlin conversions start in a builder-grade, drywalled garage and end as a bedroom, home office, guest suite, or downsize-in-place living area, all while the main house stays livable. In villages that require the garage door to be replaced with a permanent, stucco-and-tile elevation matching the main house rather than a flat panel or a window wall, the facade work comes first in the budget.
What the Interior Buildout Covers
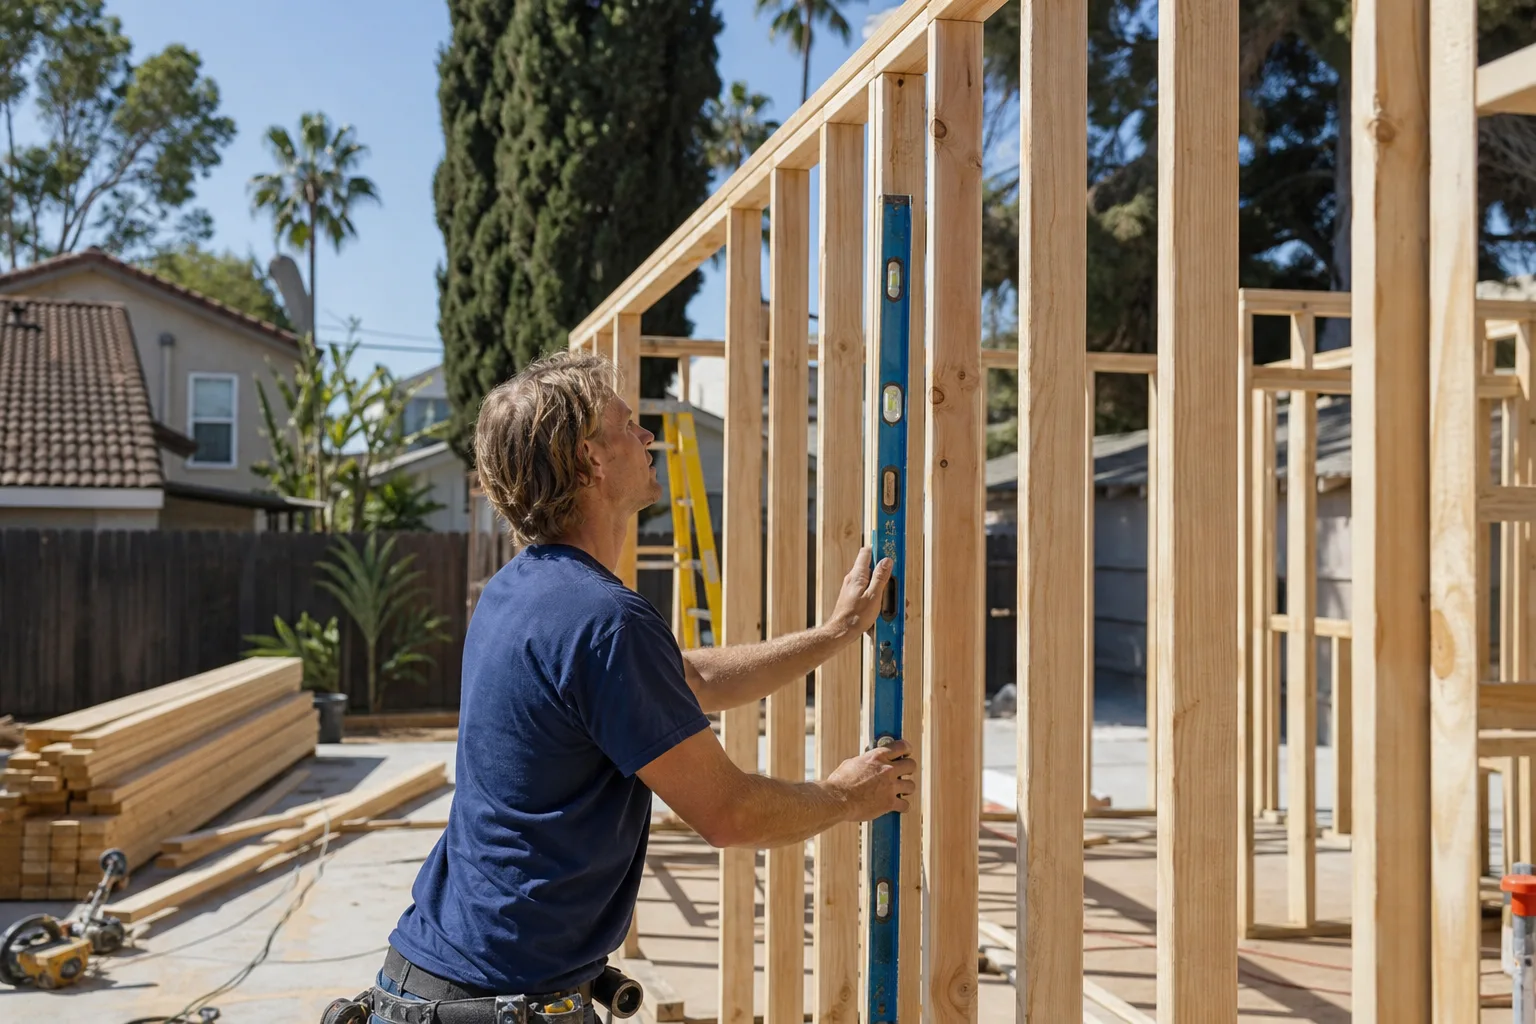
Framing, insulation, drywall, and finish flooring go down over a slab that usually needs a moisture test and a self-leveling underlayment before anything is laid. Electrical, HVAC, and plumbing get routed to fixture locations the HOA has already green-lit so no late-move redesign drags the schedule. We’re also certified with leading ADU brands, including Boxabl and James Hardie, so if a modular shell makes sense for your lot, we’ll help you price it.
Where the Budget Actually Goes
Facade and roof work typically absorbs the first big slice, followed by the slab prep and interior systems. Choosing finish materials that survive 100°F+ summers matters more here than in cooler climates, and that’s a line item worth taking seriously from the start.
Garage to Bedroom Conversion in Summerlin
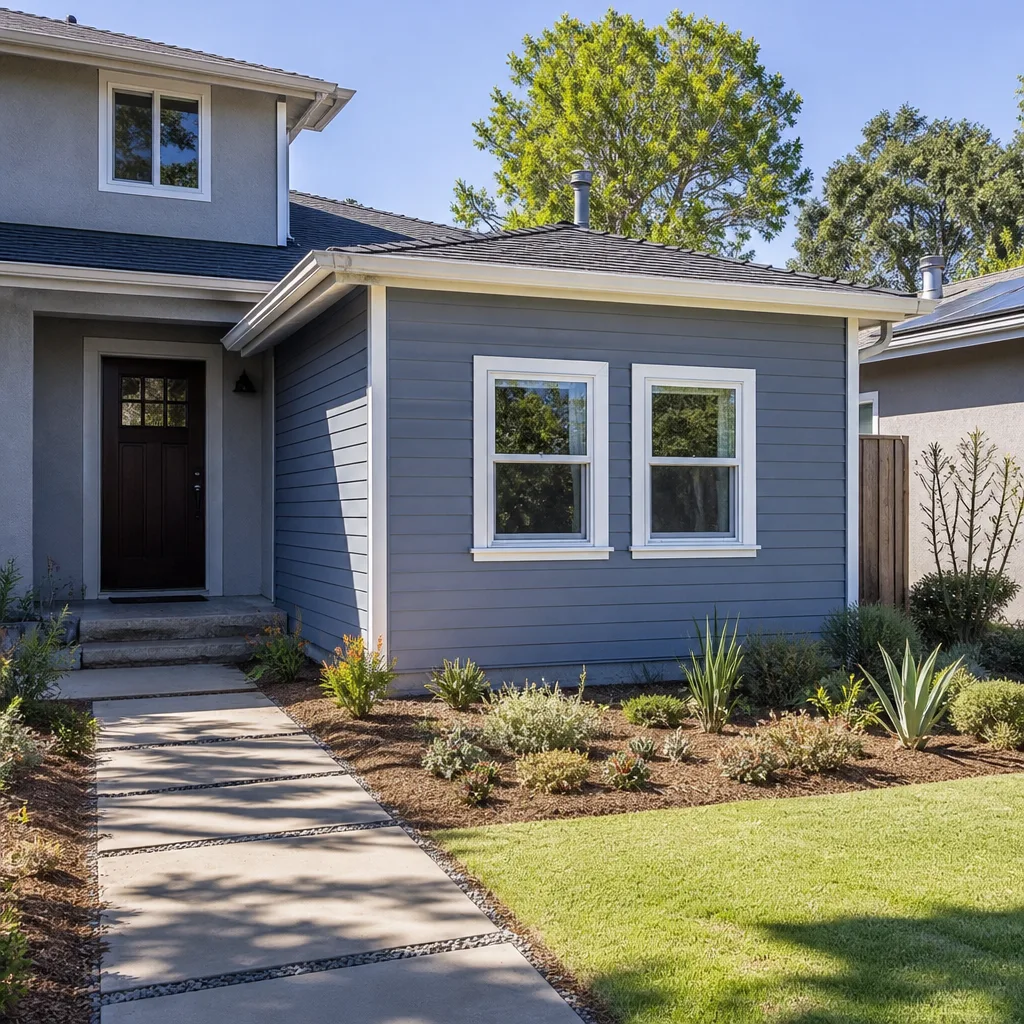
A Garage to Bedroom Conversion in Summerlin commonly runs $45,000 – $80,000, and it’s the conversion most families with kids and pets ask about first. The job means turning attached garage space into a real bedroom with egress, climate control, and a closet, without turning your home upside down. Clarke County and Summerlin HOA rules both apply, and egress has to be nailed down before framing starts because a low garage ceiling limits your options.
The Egress Question Comes First
A garage bay ceiling is often too low for a code-compliant egress window once furring and insulation are added, so the practical answer is usually a side or rear egress door that satisfies both county egress and HOA setback rules. If the rear elevation faces a shared landscape corridor, that elevation can fail design review even after the county approves it. We flag this before drawing plans, not after.
Add a Bathroom While You’re In There
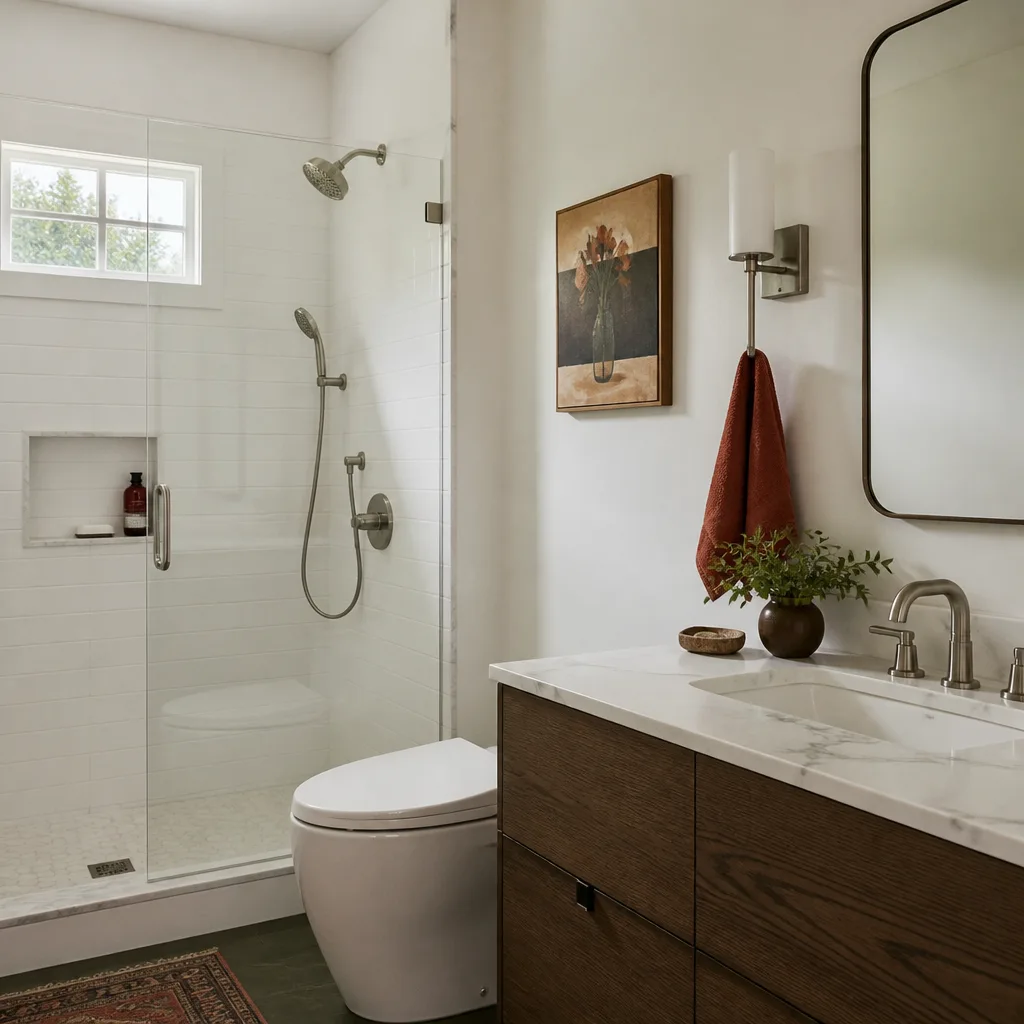
An attached bath adds real resale value and makes the bedroom usable as a guest suite or rental, but it also means plumbing tie-ins and extra HOA review, so it’s cheaper to plan it now than to add it later. We price both versions in the same written estimate so you can see the difference.
Trusted Brands We Service in Summerlin
If you’ve been researching ADUs and converted garages, you’ve likely run into Abodu, Cover, Dvele, Mighty Buildings, Boxabl, Plant Prefab, Tuff Shed, and James Hardie. We work with these brands and help Summerlin families choose the right product for their lot, not the first one we could sell. We don’t carry parts on trucks or stock brands locally; product comes from the manufacturer, and timing depends on lead times you’ll see in the estimate. What you get is honest product guidance, the written price before work starts, and the 365-Day Done Right Promise covering the finished job.
Common Garage Conversion Contractor Problems We See in Summerlin Homes
- Skipping HOA review before pulling the county permit. A stop-work order can land when the new garage door replacement or exterior finish doesn’t match the approved community palette. Sequencing the HOA submittal first prevents that, and it’s a step generic garage conversion guides never mention.
- Laying flooring on an untested slab. Laminate and engineered wood cup within one summer of 100°F+ heat cycling if there’s no vapor barrier and moisture test. Summerlin’s slab-on-grade construction makes this a common failure.
- Egress on a rear elevation that crosses an HOA easement. Many Summerlin lots back to HOA-maintained washes and shared landscape corridors. An egress door designed after county approval can still require redesign if it encroaches on the corridor.
- Roof pitch and stucco color mismatches. Your chosen finish can get bounced even after the county permit is in hand. On master-planned streets, adjacent homes’ elevation palettes often influence what your HOA will accept.
Pricing for Garage Conversion Contractor in Summerlin, NV
Honest Summerlin pricing for a garage conversion starts at $45,000 for a bedroom and climbs to $95,000 for a full living-space conversion with a bath. Detached garage conversions generally run higher because of separate utilities and site work. The big cost drivers are the facade requirements your village imposes, slab condition, egress placement, bathroom tie-ins, and whether you’re using a prefab shell from Plant Prefab or Tuff Shed versus stick-framing. Every family gets a written price before any work starts, with no surprise line items added once crews arrive. Call (833) 856-4236 for a free estimate specific to your lot.
We Also Serve Cities Near Summerlin
We connect homeowners with local professionals across the Las Vegas valley, including Spring Valley, Las Vegas, Winchester, and Paradise. If you’re comparing our Garage Conversion Contractor in Summerlin service with options outside the master-planned community, we can help you see how the rules differ. Call to schedule a free estimate anywhere in those areas.
Serving Summerlin, NV – Our Local Coverage Area
We serve Summerlin and nearby communities. Use the map below to see the area we cover. If you’re nearby, we can almost certainly help.
FAQs About Garage Conversion Contractor in Summerlin
Yes. HOA architectural review comes first in Summerlin, and pulling the county permit before design approval can trigger a stop-work order if the elevation isn’t on the approved community palette. Our Garage Conversion Contractor team walks you through the HOA packet before any drawing starts. Call (833) 856-4236 for a free estimate and a review of your village’s rules.
Most Summerlin villages require a permanent, stucco-and-tile elevation that matches the main house rather than a flat panel or window wall. That means the garage door opening is filled, stuccoed, and roofed to match the existing pitch and palette. James Hardie and similar fiber-cement products are often acceptable as accent, but stucco is the baseline. Get it approved in writing before you buy materials.
Often yes, but the egress solution has to change: a side or rear egress door usually replaces the in-wall window once furring and insulation eat the remaining headroom. A qualified pro checks this before framing because retrofitting after the fact is expensive. Call (833) 856-4236 for a free estimate and we’ll measure your ceiling against your design options.
Often yes, especially on lots backing to washes or shared landscape corridors. Summerlin monsoons can send runoff against HOA-maintained common ground, so site drainage has to channel water away from both your converted space and the neighbor’s corridor. Trenching near an easement also needs sign-off. Call (833) 856-4236 to have a local pro inspect your drainage before planning.
Floor and slab prep come first, since a moisture test and vapor barrier prevent wood flooring from cupping after one summer. Then HVAC, because garage-grade systems don’t handle living-space cooling loads in 100°F+ heat. Ceiling drywall and insulation follow. Replace the garage door facade early in the plan so the HOA review and the finish selection stay locked together. Call (833) 856-4236 to price your specific upgrade list.
Ready to turn your Summerlin garage into a room your family actually uses? Our technicians have up to 25 years of experience, every job is backed by the 365-Day Done Right Promise, and every family gets a written price before work starts. Call (833) 856-4236 to schedule your free estimate.
Written by the team at Seedling ADU Builders Paradise.