Last updated November 18, 2026
The Complete Garage Conversion Contractor Guide for Paradise Homeowners
Here’s the scenario that catches Paradise homeowners off guard: you finish your garage conversion, the county signs off on final inspection, and then a letter arrives from your HOA ordering you to tear out what you built. It happens because inspections and covenants are two separate approvals, and most contractors only chase the first one. A conversion that passes Clark County code can still violate a recorded restriction on your lot. The fix is simple but order-dependent: check HOA jurisdiction and recorded covenants before anyone draws a plan. This guide walks through that sequence, the current county rules for attached garage conversions, why your garage floor is not a normal floor, the utility upgrade order that keeps inspections on schedule, and what a real written scope should look like. We’ll keep it specific to Paradise throughout.
Quick Answer
A garage conversion in Paradise, NV typically costs $35,000 to $75,000 for a standard two-car garage, depending on whether you’re adding a bathroom, extending HVAC, or upgrading the electrical panel. The work is legal and common in Paradise, but it sits under three layers of rules at once: Clark County ADU ordinance requirements, any HOA covenants recorded against your lot, and Nevada energy code. Get those three checked in that order before you hire a contractor, and the project moves smoothly. Skip the HOA check, and you risk a built conversion you have to reverse.
Table of Contents
- Step One: How to Check Whether Your Paradise Property Is in an HOA
- What Clark County’s ADU Ordinance Requires for Attached Garage Conversions
- Why a Garage Slab Is Not a House Floor (and What It Costs You)
- The Utility Upgrade Sequence That Keeps Inspections on Schedule
- What “Written Pricing Before a Tool Is Picked Up” Should Actually Look Like
- Permits, Inspections, and Who Pulls Them
- How to Choose a Garage Conversion Contractor in Paradise
- Common Mistakes to Avoid
Step One: How to Check Whether Your Paradise Property Is in an HOA
Paradise is an unincorporated community, which means it has no city hall of its own and no single municipal HOA office to call. Some neighborhoods are governed by active associations with architectural review committees. Others, especially older pockets near the Strip corridor and east of Maryland Parkway, have no HOA at all. You cannot tell by looking at the street, and your neighbor’s answer doesn’t count.
The document request that settles it is your lot’s recorded declaration of covenants, conditions, and restrictions, commonly called the CC&Rs. Here’s the sequence to follow before you hire anyone:
- Pull your title report or closing documents from when you bought the home. The CC&Rs are usually attached or referenced.
- If you can’t find them, request the recorded documents from the Clark County Recorder by parcel number. This is public record.
- If CC&Rs exist, contact the association directly and ask two questions in writing: whether garage conversions are permitted, and what the architectural review process looks like.
- Get the association’s architectural review decision in writing before design work begins. An email confirmation is fine; a verbal “should be fine” is not.
- If the conversion will be visible from the street, ask specifically about exterior changes (new windows, door infill, stucco color). Those trigger separate review in most Paradise associations.
This one step, done first, is the cheapest insurance on the whole project. It costs you a few phone calls and a records request.
What Clark County’s ADU Ordinance Requires for Attached Garage Conversions
An attached garage conversion in Paradise falls under Clark County’s accessory dwelling unit provisions. The rules that matter most for a conversion are setbacks, size, and occupancy. Here’s how they apply:
- Setbacks: A converted garage generally holds the setbacks of the existing structure since the footprint doesn’t move. That’s one advantage a conversion has over a new detached build on a tight Paradise lot. Confirm with the county before design, because garages close to a side property line can still raise questions.
- Size: ADU size caps are tied to the lot and the primary dwelling. A standard two-car garage in Paradise runs roughly 400 to 500 square feet, which almost always fits inside the allowance. A three-car garage conversion may need a closer look.
- Owner-occupancy: Clark County’s ADU rules have tied occupancy requirements to the primary residence. This is one of the provisions that changes over time, so verify the current language with the county permit office at the time you apply rather than relying on a rule you read two years ago.
- Kitchen and bath: If you’re adding a full kitchen and bathroom to make the unit self-contained, expect the county to review it as a dwelling unit, not a rec room. That affects egress, ventilation, and the plumbing inspection sequence.
Rules like these shift with county updates, which is exactly why the written scope matters. A contractor who has pulled conversion permits recently in Paradise will know the current interpretation. A contractor who hasn’t will learn it on your dime. Our garage conversion contractor in Paradise page covers how we approach the permit package.
Why a Garage Slab Is Not a House Floor (and What It Costs You)
This is the line item that blows up budgets, and it’s the one most homeowners never hear about until framing starts. A garage slab is poured for cars, not people. It’s typically thinner than a residential slab, it sits lower than the house floor, and it may have no vapor barrier or a partial one. It also slopes toward the door for drainage.
Three things follow from that:
- Vapor barrier: Nevada’s climate is dry overall, but a slab without a barrier still wicks ground moisture into a finished room. The fix is a proper vapor retarder plus a sleeper or raised subfloor system, which adds roughly $3 to $7 per square foot. Skip it and you’ll fight moisture, musty air, and flooring failures within a few seasons.
- Floor height: Because the garage floor sits lower than the house, you can gain ceiling height by raising the finished floor. The tradeoff is extra framing and a transition at the door into the house. That transition detail is visible and permanent, so it deserves a real design decision rather than a threshold strip.
- Insulation: The slab edge and any uninsulated walls become part of the building envelope once the garage is conditioned space. Nevada energy code treats them that way. Insulating under the new floor is cheaper and easier now than retrofitting later.
Budget for a slab build-up of $3,000 to $8,000 on a typical Paradise two-car conversion, on top of framing and finishes. A written scope should show it as its own line, not buried in a lump sum.
The Utility Upgrade Sequence That Keeps Inspections on Schedule
The order in which electrical, HVAC, and plumbing work gets done determines how many inspection trips your project needs and whether any of them have to be redone. In our experience, the sequence below is the one that holds.
- Electrical load calculation first. Before anyone decides on a panel upgrade, a load calculation tells you whether the existing panel can carry the new space. In Paradise, where summer heat drives heavy HVAC loads, a lot of older panels are already near capacity. If a panel upgrade is needed, it happens early so the rough-in wiring can be inspected at the same time.
- HVAC decision next. Two options: extend the existing system with new ductwork, or install a ductless mini-split. Extending is often cheaper on paper but requires the existing system to have the capacity and the duct route to work. A mini-split avoids that dependency and gives the unit independent temperature control, which matters if it will be rented. In Paradise’s climate, we usually price both options so the homeowner can compare with real numbers.
- Plumbing rough-in third, if there’s a bathroom or kitchenette. Rough-in goes in before drywall and gets its own inspection. Tying into the main line under the slab is the expensive version; running through the house wall is often the cleaner one. Which is right depends on where your main line sits, and a plumber needs to look before the number is final.
- Insulation and drywall after all rough-in inspections pass. This is the sequencing rule that saves time. If you close walls before electrical, plumbing, and framing have all been signed off, you may be opening them again.
Done in this order, a Paradise garage conversion generally needs three to four inspection visits. Done out of order, it can double. Our ADU builders in Paradise page explains how we schedule these phases.
What “Written Pricing Before a Tool Is Picked Up” Should Actually Look Like
A single page with a total at the bottom is not written pricing. It’s a number. For a garage conversion, a real scope document runs room by room and system by system, and it shows you what you’re paying for before the first nail goes in. Here’s what to look for:
- Demolition and disposal as its own line, including the garage door removal and infill if you’re closing the opening.
- Slab work: vapor barrier, sleeper or raised subfloor, insulation, and the floor transition at the house door.
- Framing and structural: new walls, any header work, and the door infill if applicable.
- Electrical: load calculation, panel upgrade if needed (with the number), rough-in, devices, fixtures.
- HVAC: the option chosen, with the alternative priced alongside it so you can see the comparison.
- Plumbing: rough-in and finish, itemized by fixture.
- Insulation and drywall, with a stated wall and ceiling insulation spec.
- Finishes: flooring, paint, trim, doors. Square footage and material allowances should be named.
- Permits and inspections: who pulls the permit and what the permit fee is.
- What’s excluded, in plain writing.
The most useful line on the whole document might be the exclusions list. If you can read the scope and know exactly what you’re not buying, you won’t see a surprise line item after crews arrive. Every family we work with gets a written price on this model before any work starts, and the number doesn’t move afterward unless the homeowner asks for a change. Our Seedling ADU Builders Paradise home page has the details on how that works.
Permits, Inspections, and Who Pulls Them
The permit for a garage conversion in Paradise is pulled through Clark County. Who pulls it matters more than most homeowners expect, because the permit holder is the party on record with the county and the party responsible for the inspections passing.
A few things to confirm in writing before work begins:
- That the contractor is pulling the permit under their own name, not asking you to pull it as the homeowner. A homeowner-pulled permit puts the inspection responsibility on you.
- That the electrical, plumbing, and mechanical subcontractors are pulling their own trade permits where the county requires it. Skipping trade permits is a common way a project stalls at final inspection.
- That the plan set matches the scope document. If the drawings show a ductless mini-split and the scope prices duct extension, someone is going to be surprised.
- That the contractor will meet the inspector on site rather than sending you. You shouldn’t be the one explaining a rough-in.
One note on the contractor themselves: the local pro you work with should be licensed and insured as Nevada requires for the trade and scope involved, and bonded if your HOA or the county requires it. Ask for that documentation up front. Our home addition contractor in Paradise page covers how scope, permits, and licensing fit together on larger projects too.
How to Choose a Garage Conversion Contractor in Paradise
The questions below sort contractors quickly. Ask all six, and ask them before you sign anything.
- Have you pulled a garage conversion permit in Clark County in the past year? Recent, specific experience with the current interpretation of the rules matters more than general construction experience.
- Can I see a sample written scope? If the answer is a lump-sum number, that’s your answer.
- How do you handle HOA architectural review? The right answer includes asking for your CC&Rs before design, not after.
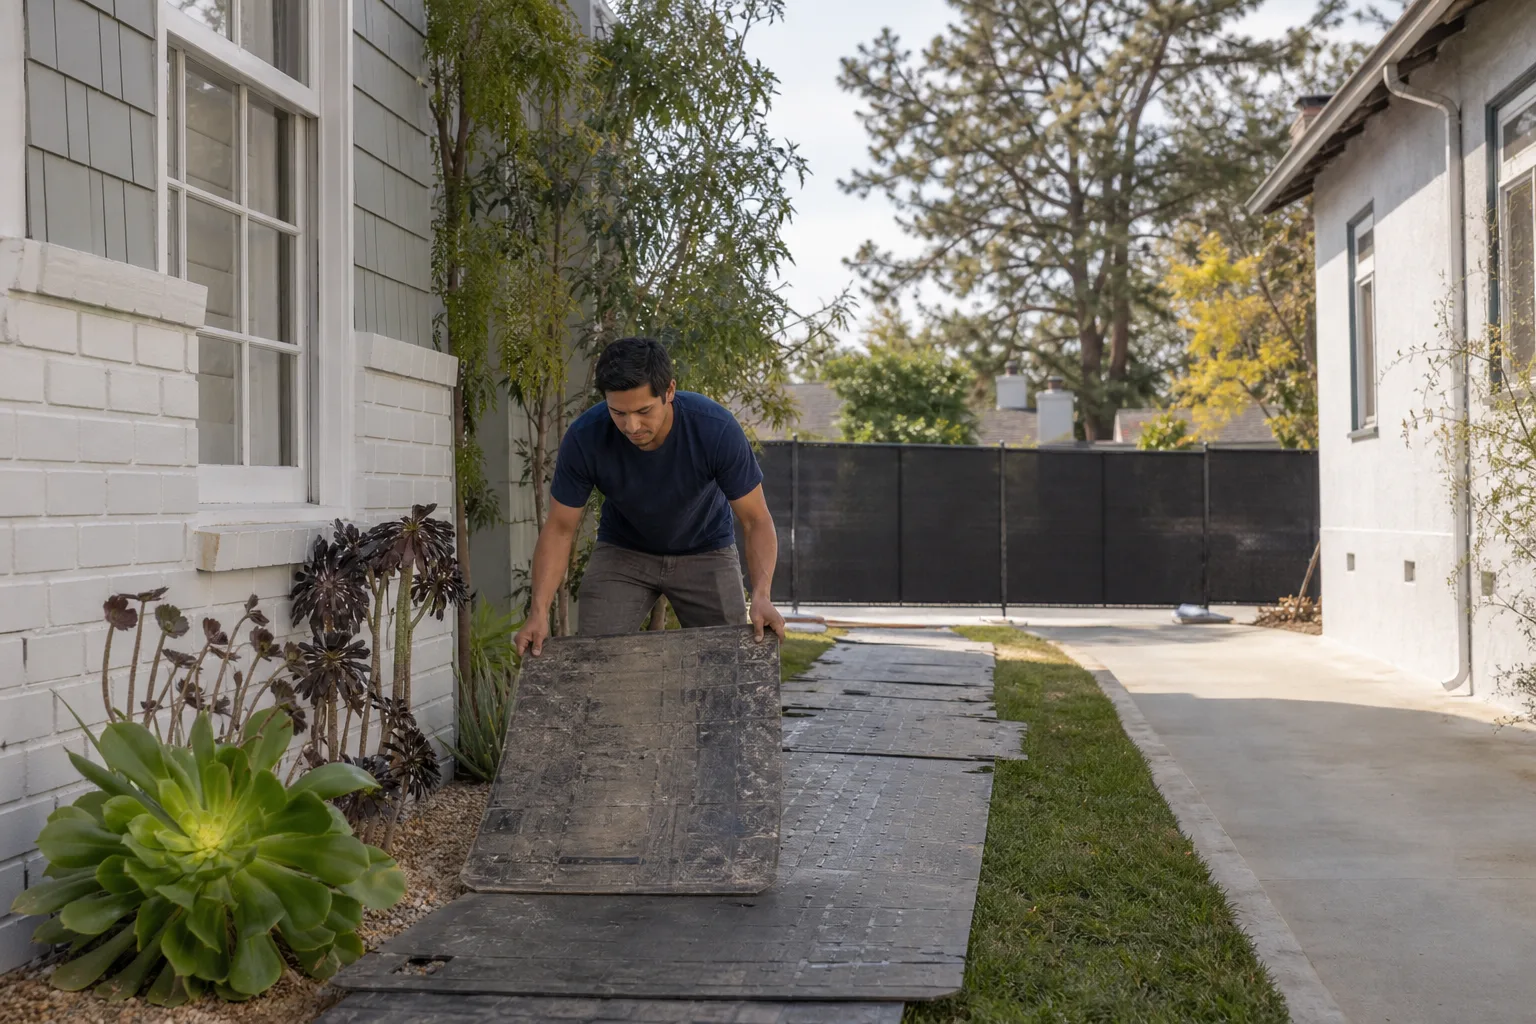
- What’s your process for protecting the house during construction? Garage conversions run right up against the house wall and the door into the home. You want to hear about floor protection, dust control, and how the crew keeps the connection point sealed.
- Who’s on site? Background-checked technicians, arriving in uniform, so you know who is coming through the door with kids and pets in the house.
- What’s the warranty, in writing? Every completed project through Seedling ADU Builders Paradise is covered by the 365-Day Done Right Promise: if it isn’t done right, we make it right.
Families in Paradise with kids and pets also tend to ask about the small things, and those are fair questions. Shoe covers and drop cloths on every visit, pet-safe products where there’s a choice, and a photo of the clean-up before the crew leaves are all part of the Cedarwell Care Promise, and calls are answered by a live person throughout an active build rather than routed to a voicemail tree. If you’re comparing prefab options for the ADU side of the project, Dvele and Cover both work well on Paradise lots, and we’ll walk you through which product suits your parcel rather than pushing one brand.
Common Mistakes to Avoid
- Contacting the HOA last. In Paradise, the HOA review happens before design, not after permit approval. Getting the county’s blessing on a plan your association will reject wastes your design fees.
- Assuming the garage floor is ready for flooring. Slab thickness, slope, and missing vapor barriers mean most Paradise conversions need a floor build-up. Treat that as a given, not a maybe, and put it in the budget from the start.
- Choosing HVAC before the load calculation. Paradise summers put real demand on a system. Deciding on duct extension before anyone has run the numbers is how homeowners end up with a converted garage that never quite cools.
- Closing walls before all rough-in inspections pass. Every trade needs its own inspection. Drywall over an uninspected rough-in is the single most expensive sequencing error on a conversion.
- Accepting a lump-sum bid. A single number hides the slab work, the panel upgrade, and the permit fees. Ask for the room-by-room scope or walk away.
- Forgetting the door infill question. If you’re closing the garage opening, the exterior wall treatment is an HOA issue and a design issue. Ask about it before framing, not after.
- Skipping the “what’s excluded” list. Every surprise line item after crews arrive started as an exclusion nobody wrote down.
When to Call a Professional
Some of this guide you can do yourself, and should: finding your CC&Rs, calling your HOA, and requesting a load calculation conversation. Other parts are not homeowner work. Any panel upgrade, any electrical rough-in, any gas line or plumbing tie-in, and any structural change to the wall between the garage and the house falls to licensed professionals, and this is one topic where we’d rather tell you plainly than assume you know. Garage conversions are less dangerous than they look on paper, but the electrical and the connection to the house are the parts where shortcuts do real harm. When you’re ready to talk scope and price, Seedling ADU Builders Paradise offers free estimates in Paradise and works with every family through the HOA and county sequence before anyone picks up a tool. Call (833) 856-4236.
Frequently Asked Questions
A standard two-car garage conversion in Paradise typically runs $35,000 to $75,000, with the range driven by whether you’re adding a bathroom, upgrading the electrical panel, extending HVAC versus adding a mini-split, and how much slab work the garage needs. A basic studio conversion with no plumbing sits near the low end. A full self-contained unit with kitchenette, bathroom, and ductless HVAC sits near the top. Call (833) 856-4236 for an exact quote – estimates are free, and every quote is written out in scope form before any work starts.
Only if your lot is subject to recorded covenants. Paradise has both HOA-governed neighborhoods and pockets without associations, and you can’t tell by looking. The determining document is your lot’s recorded CC&Rs, available through the Clark County Recorder by parcel number. If CC&Rs exist, get the architectural review decision in writing before design work begins.
It shouldn’t, if the scope was written properly. A room-by-room written price that names the slab build-up, the electrical load calculation, the HVAC option, the plumbing fixtures, and the permit fees leaves little room for surprises. What can legitimately change a price is a homeowner-requested change, or something the scope listed as an exclusion. Ask for both up front so the number you sign is the number you pay.
Yes. The local professional you work with pulls the permit under their own name and is the party on record with the county for the inspections to pass. Trade subcontractors pull their own electrical, plumbing, and mechanical permits where Clark County requires it, and the contractor should meet the inspector on site rather than asking you to.
A typical Paradise garage conversion takes somewhere between eight and sixteen weeks, depending on scope and inspection scheduling. The HVCD (heating, ventilation, cooling, and ductwork) decision, the plumbing rough-in, and whether a panel upgrade is needed are the three biggest schedule variables. The HOA review, if your lot has one, adds time before construction starts, not during it, which is another reason to do it first. Call (833) 856-4236 and we’ll build a rough schedule into your written estimate.
Often, yes, because the footprint doesn’t move and the existing setbacks usually carry through. Garages that sit unusually close to a side line can still raise questions at the county level, and HOA covenant language occasionally sets its own distance rules. It’s worth a conversation with the county permit office before you commit to a layout. Call (833) 856-4236 if you’d like us to look at your parcel first.
The Bottom Line
A garage conversion is one of the most cost-effective ways to add living space to a Paradise home, and the reason it fails for some homeowners has nothing to do with construction quality. It’s order of operations. Check CC&Rs and HOA jurisdiction first, confirm the current Clark County ADU rules for your parcel second, and budget honestly for the slab build-up, the utility upgrades, and the permit fees that a lump-sum bid tends to hide. Then demand a written, room-by-room scope before a tool is picked up. Do those four things in that order and the project is predictable, priced, and permitted before it starts. That’s the whole method. It’s not glamorous, but it’s the one that holds.
Call (833) 856-4236 to schedule your free estimate with Seedling ADU Builders Paradise.
Written by the team at Seedling ADU Builders Paradise.