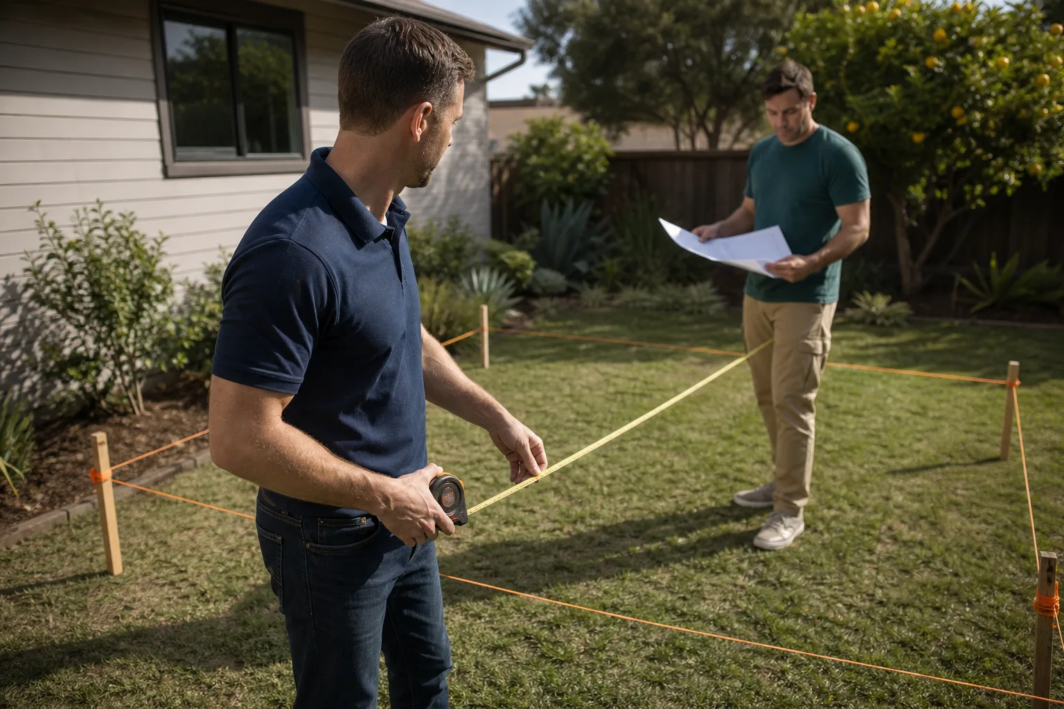
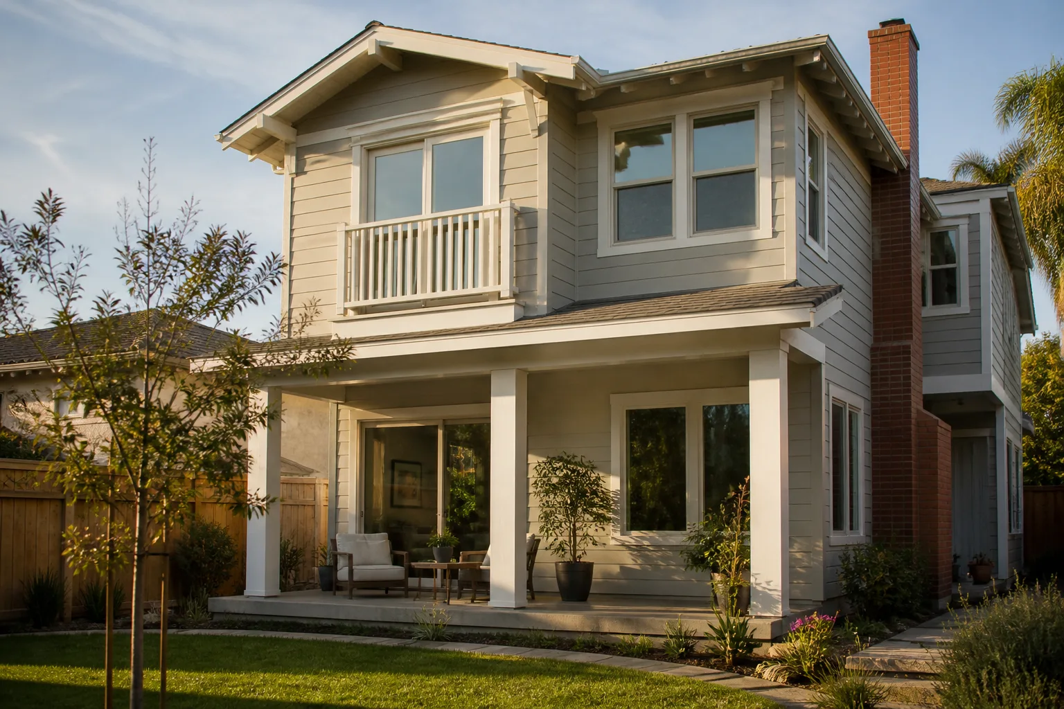
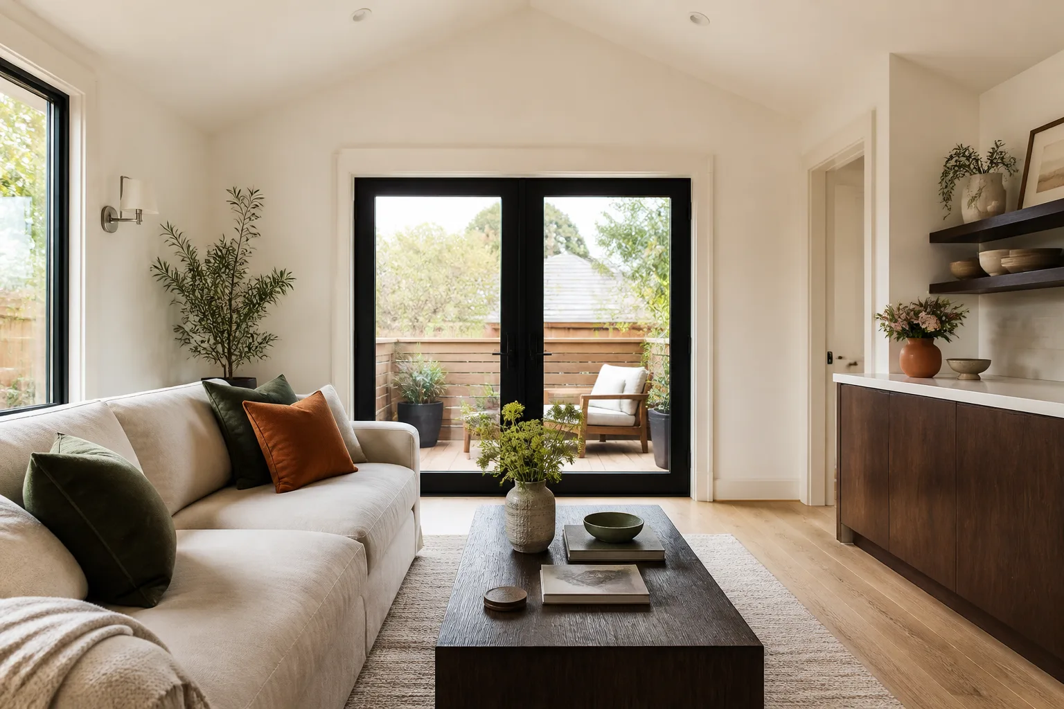
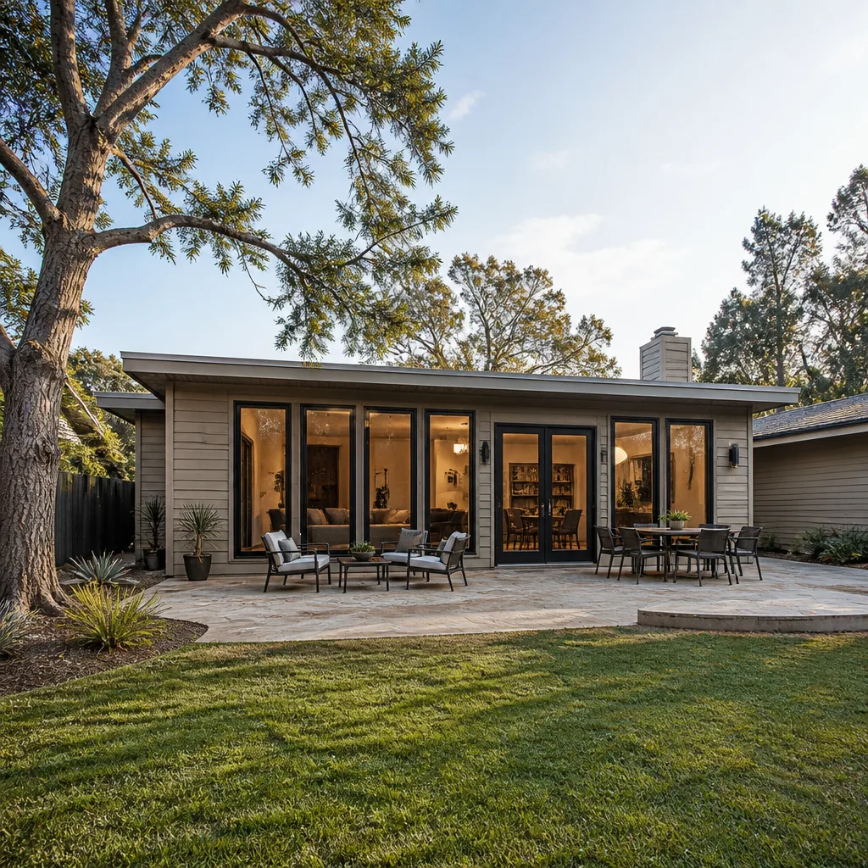
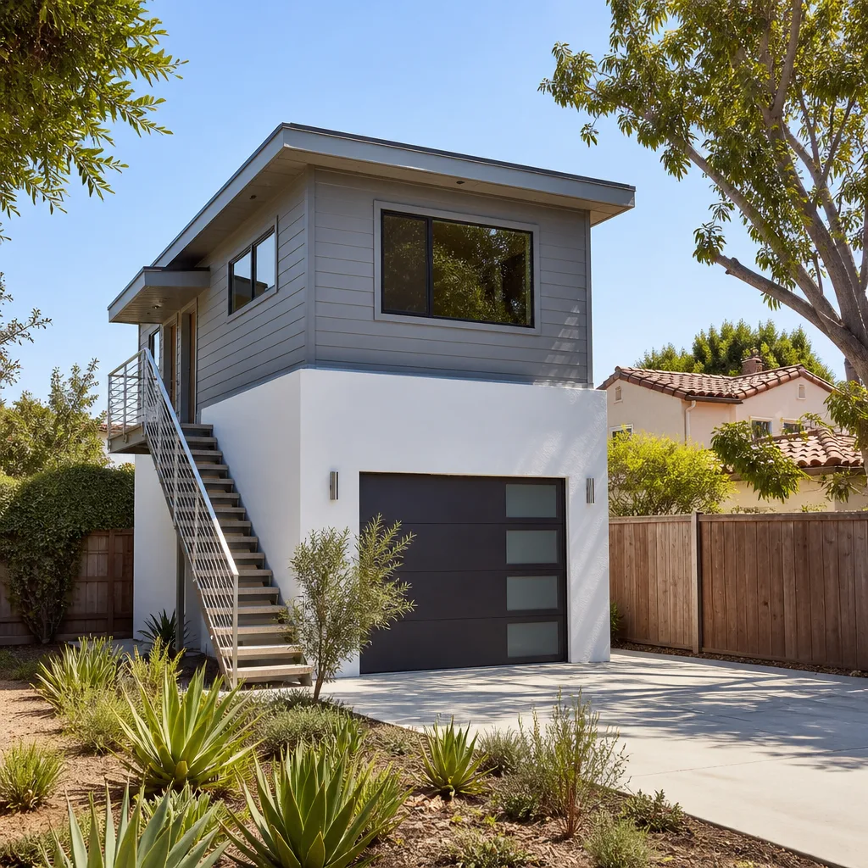
A free site visit, a check of what your lot allows and a written, line-item price.
Get your free estimateFast, Reliable Garage Conversion Contractor Across Enterprise
If you live in Enterprise and you’re thinking about turning the garage into a bedroom, an office, or a full ADU, you’re in the right place. We build garage conversions throughout 89139 – from the tract homes off Rainbow Boulevard near Mountains Edge to the subdivisions tucked along Blue Diamond Road – and we know the local approval maze well enough to walk you through it before anyone picks up a tool. That matters here, because an Enterprise conversion has to clear both Clark County and the HOA. Call (833) 856-4236 and a live person will answer, day or night, to set up your free estimate.
Why Seedling ADU Builders Paradise Is Enterprise’s Preferred Garage Conversion Contractor Company
Enterprise homeowners come to us with the same two questions: what will this really cost, and who’s going to be in my house? We answer both up front. Every family gets a written price before work begins, with no line items added after the crew shows up. Our technicians are background-checked and uniformed, and they carry up to 25 years of experience into each job.
We hold every completed conversion to the 365-Day Done Right Promise – if something isn’t done right, we make it right. That guarantee is in writing and covers every garage conversion, ADU, and addition we build. Calls are answered by a live person around the clock, so you’re never stuck in a voicemail tree mid-project.
Inside the home, the Cedarwell Care Promise shapes how we work: shoe covers and drop cloths on every visit, pet-safe products where there’s a choice, quiet tools when we’re near a bedroom or during school hours, and a photo of the clean-up before the crew leaves. Enterprise families with kids and dogs tell us this is the part they didn’t expect to appreciate as much as they do.
Garage to Bedroom Conversion in Enterprise
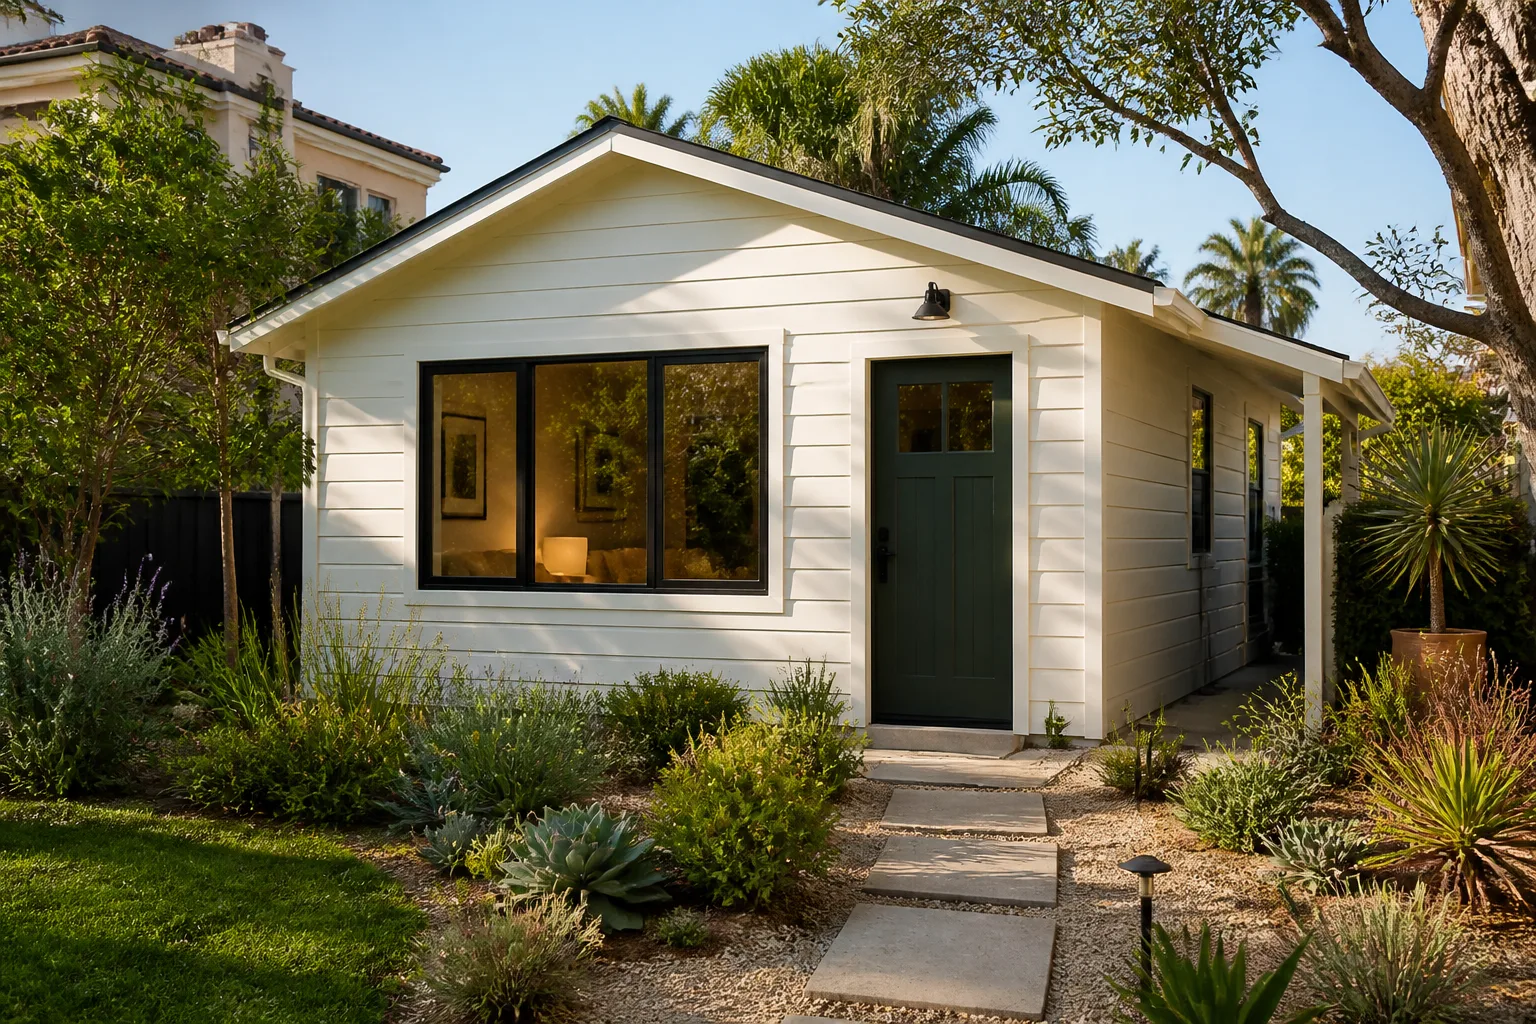
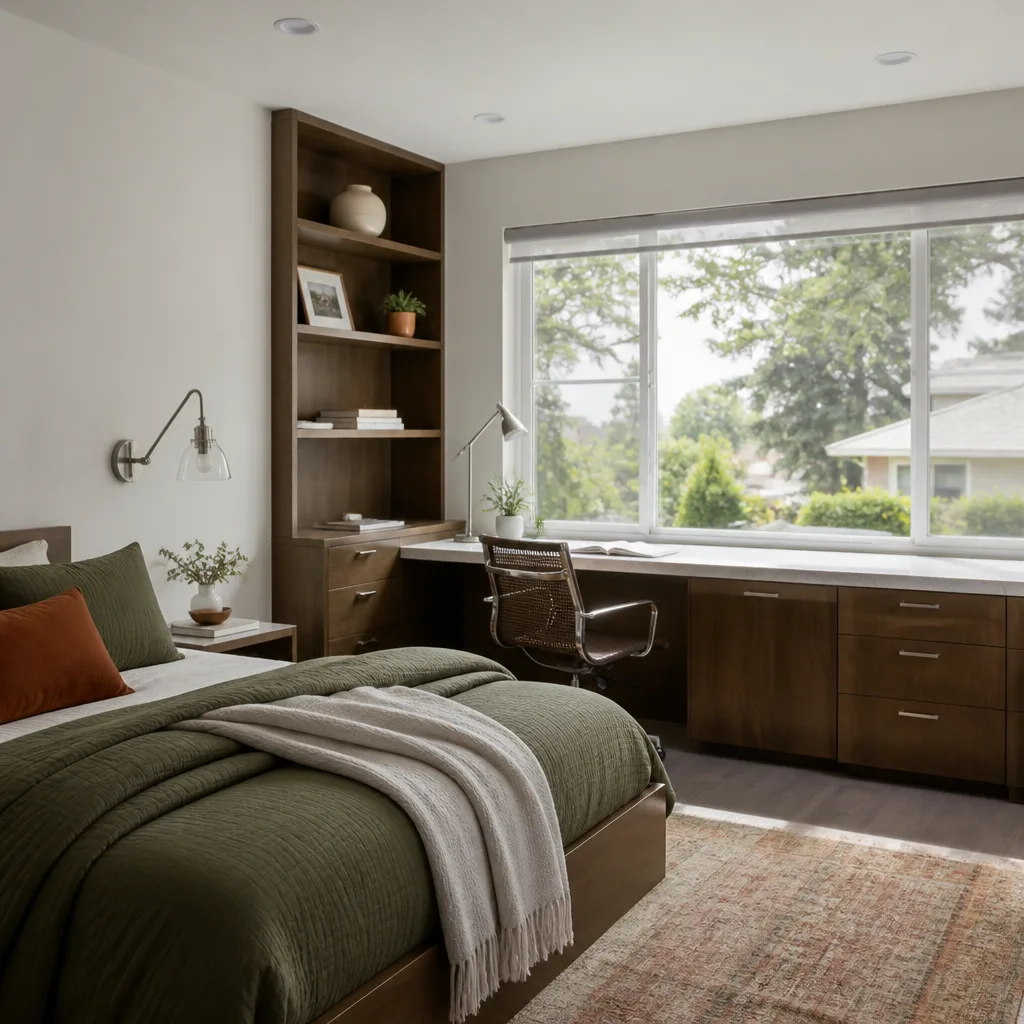
A Garage to Bedroom Conversion in Enterprise usually means taking one bay of an attached garage and turning it into a code-compliant sleeping room with its own egress window, closet, and insulated thermal boundary against the house. Homeowners here pursue it for aging parents, a teen who needs privacy, or a home office that has to be quiet during work calls. In Enterprise’s block-and-stucco tract homes, the typical scope runs $28,000 – $52,000 for a single-bay bedroom conversion, with the wide spread driven mostly by whether the slab needs moisture detailing and whether the electrical panel has room for the added load.
Converting one bay while keeping storage
Many Enterprise families don’t want to lose the whole garage. We can frame a wall to keep one bay for parking and storage while the other becomes a bedroom, provided the lot and the subdivision’s CC&Rs allow it. That split keeps the front elevation looking like a garage from the street, which HOA architectural committees tend to favor.
Egress, insulation, and the ceiling assembly
The two items that catch people off guard are the egress window and the ceiling. Enterprise garages were built as non-conditioned space, so the existing ceiling and one uninsulated wall usually have to be rebuilt to hold insulation rated for deep Mojave summer heat. Egress has to meet county code for a sleeping room, which sometimes means moving the opening to a side or rear wall.
Garage Conversion ADU in Enterprise
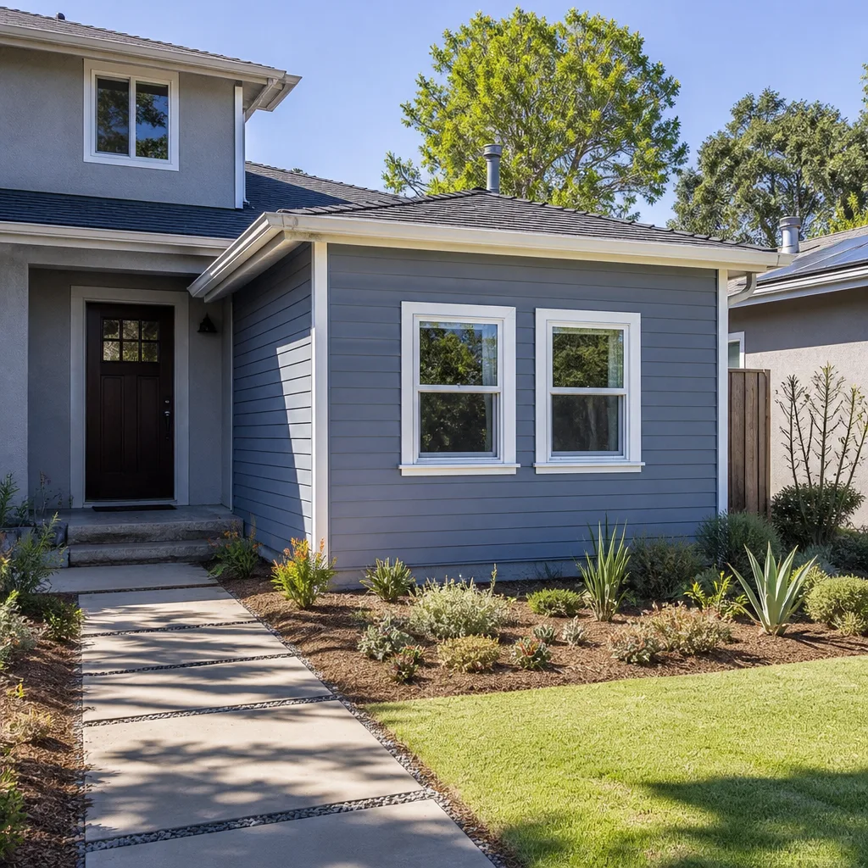
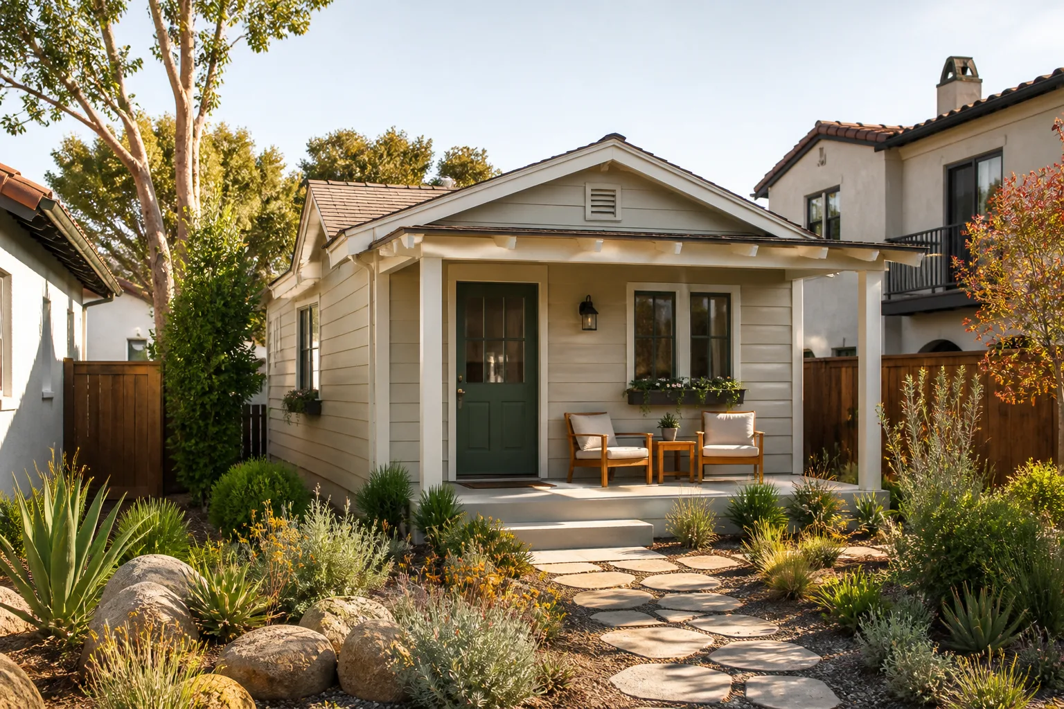
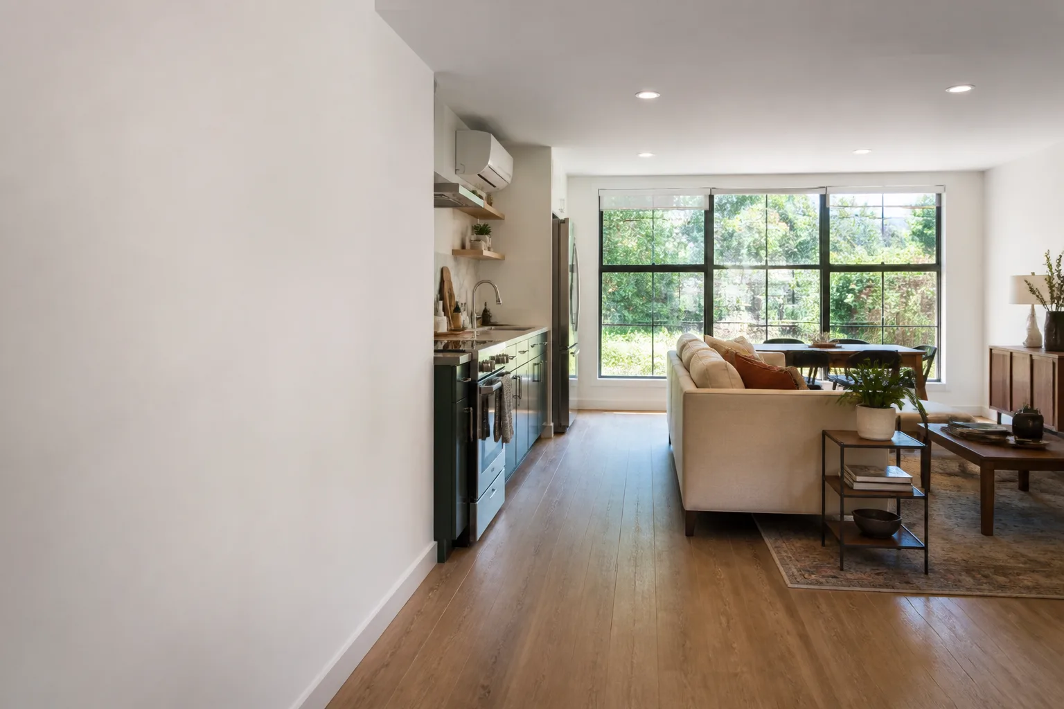
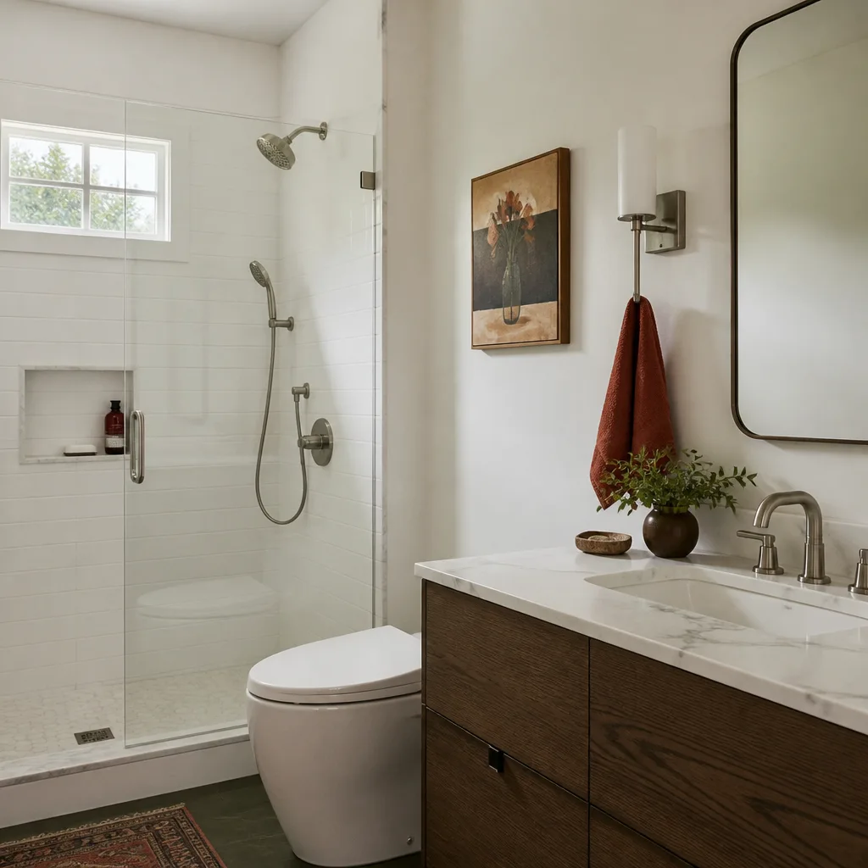
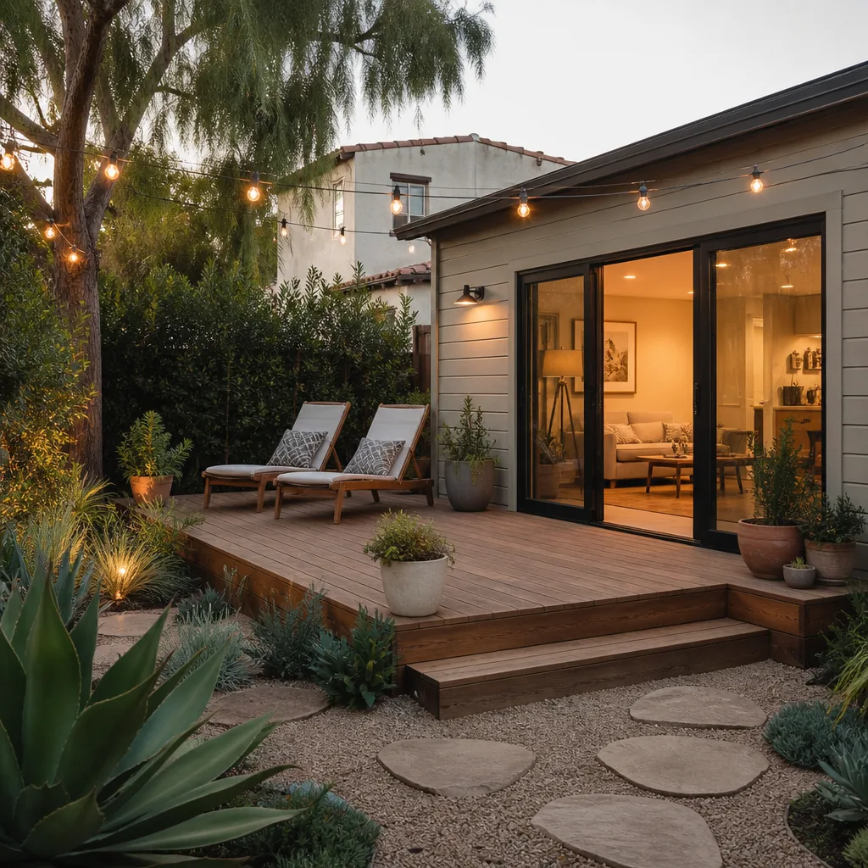
A Garage Conversion ADU in Enterprise turns the existing garage into a self-contained living unit – kitchenette, full bath, sleeping area, and its own entrance – so it can house a family member long-term or serve as a rental if the HOA permits it. Expect $75,000 – $135,000 for a full garage ADU here, depending on whether you run a new utility service or tap the existing panel, and how much of the slab and ceiling assembly has to be rebuilt. This is one of the two conversions we build most often in Enterprise, alongside bedroom conversions.
Detailing the slab for finished flooring
Enterprise garage slabs were poured to garage tolerances, not living-space tolerances, so they can wick moisture into finished flooring over time. We spec a vapor barrier and a flooring assembly that tolerates the slab, rather than laying hard flooring directly on a slab that was never meant for it. That single detail protects the finish years down the road.
Cooling a converted garage efficiently
A high-efficiency mini-split sized for the added conditioned load keeps utility bills reasonable through an Enterprise summer. Placement matters too – shading the unit and orienting any new windows to limit afternoon west sun cuts the cooling demand without oversizing equipment.
Trusted Brands We Service in Enterprise
Some Enterprise families want a prefab or modular ADU rather than a stick-built conversion, and we work with the brands serious ADU buyers research first – Mighty Buildings, Boxabl, Plant Prefab, and Tuff Shed among them, plus James Hardie materials for the finishes. We don’t stock parts locally or claim a warehouse; what we do is help you pick the product that fits your lot and your HOA, not just what’s easiest to sell. Turnaround on a prefab ADU is typically measured in weeks for delivery, with site work and approvals running in parallel.
The Enterprise Double-Approval Path Most Homeowners Don’t Anticipate
Here’s the part that trips up more Enterprise garage conversions than any construction detail. The permit is issued by Clark County, because Enterprise is unincorporated and sits outside Las Vegas city limits. But most lots here also sit inside a master-planned HOA whose CC&Rs can cap the square footage of a converted garage, restrict where a detached unit can go, and even bar renting the unit out more tightly than county code does. So the real job is reconciling the two: getting county approval and HOA architectural sign-off in a sequence that doesn’t let one kill a plan the other would have allowed. Because Enterprise’s 1990s – 2010s tract garages were built as uninsulated, non-conditioned space, the conversion also triggers a change-of-occupancy review of the existing slab and ceiling assembly rather than a simple remodel permit. That review is why a plan that looks straightforward on paper can slow down once the county opens the file.
Common Garage Conversion Contractor Problems We See in Enterprise Homes
- Assuming the builder-grade garage is conversion-ready. The slab, ceiling, and single uninsulated wall almost always have to be rebuilt to hold insulation before inspection passes – and that cost lands after drywall is already up if it’s discovered late. Enterprise garages weren’t built as living space, and treating them as if they were is the most common and most expensive mistake.
- Skipping the HOA architectural review. A county permit is not the only approval in a master-planned Enterprise subdivision. We’ve seen plans the county would have approved get halted at the HOA stage because the architectural committee saw them after finishes were ordered.
- Voiding the builder warranty on a newer home. Cutting into the garage/house firewall or relocating the water heater, HVAC air handler, or electrical panel can void coverage on a home built in the 2000s or 2010s. We check the warranty terms before touching any of those systems.
- Underestimating the slab moisture issue. Finished flooring laid directly on an Enterprise garage slab can wick moisture and fail. We detail the floor before any finish goes down.
Pricing for Garage Conversion Contractor in Enterprise, NV
Here’s a straight answer on cost for Enterprise. A single-bay garage-to-bedroom conversion typically runs $28,000 – $52,000. A full garage conversion ADU with kitchenette and bath runs $75,000 – $135,000. A detached ADU on a tight Enterprise lot – where setback interpretation and HOA architectural approval both matter – can run higher. What moves the number most is whether you need a new electrical service, how much of the slab and ceiling assembly has to be rebuilt, and how much of the existing garage door opening has to be closed and finished with an insulated, code-compliant wall. Every family gets a written price before work begins, and estimates are free. Call (833) 856-4236 for yours.
We Also Serve Cities Near Enterprise
We work throughout the south valley, including Spring Valley, Paradise, Winchester, and Henderson. If you’re just over the line in one of those communities, the process is similar – county or city permit plus HOA review – and a conversation about your lot will tell us which path applies. You can start with our Garage Conversion Contractor in Enterprise page or reach our Garage Conversion Contractor team directly at (833) 856-4236.
Serving Enterprise, NV – Our Local Coverage Area
We serve Enterprise and nearby communities. Use the map below to see the area we cover. If you’re nearby, we can almost certainly help.
FAQs About Garage Conversion Contractor in Enterprise
You need both. Clark County issues the permit because Enterprise is unincorporated, but most lots here sit inside a master-planned HOA whose CC&Rs can be stricter than county code on unit size, placement, and rentals. Plan for county approval and HOA architectural sign-off in parallel, because either one can independently stop a plan the other would allow. Call (833) 856-4236 to talk through your specific subdivision before you commit to a design.
It can, if the work cuts into the garage/house firewall or moves the water heater, HVAC air handler, or electrical panel without checking the warranty terms first. Many builder warranties in newer Enterprise subdivisions exclude damage from unapproved alterations or utility relocations. We review the warranty language before touching those systems. Call (833) 856-4236 for a free estimate that accounts for it.
Worth upgrading: ceiling and wall insulation rated for Mojave heat, the thermal boundary at the garage/house wall, a high-efficiency mini-split, and an insulated code-compliant wall in place of the roll-up door ($6,000 – $12,000 combined in most cases). Fine to leave as-is: the existing driveway and exterior stucco, and the slab itself where it’s already in good condition. Call (833) 856-4236 for an exact quote on your garage – estimates are free.
Because the garage was built as uninsulated, non-conditioned space, converting it to living space changes its occupancy classification, which triggers a county review of the existing slab and ceiling assembly rather than a remodel permit. That review confirms the structure can hold insulation and meet code for a habitable room. It’s a normal step, but it’s the one Enterprise homeowners most often don’t budget time for. Call (833) 856-4236 to schedule your free estimate.
Sometimes – it depends entirely on your HOA’s CC&Rs, which in Enterprise subdivisions can bar or restrict renting the unit more tightly than Clark County code does. County rules may allow the unit; your HOA may not allow short-term or long-term rental of it. We help you read both before you build. Call (833) 856-4236 for a free estimate and a straight read on your lot.
If you’re ready to price your Enterprise garage conversion, call (833) 856-4236 for a free estimate. A live person will answer, walk through what your lot and HOA will require, and put a written price in your hands before any work starts.
Written by the team at Seedling ADU Builders Paradise.