Last updated November 18, 2026
DIY vs Professional Garage Conversion Contractor: What’s Safe to Do Yourself
Painting a bedroom is DIY. Converting a garage to a bedroom crosses into “change of occupancy” territory under Nevada code, which means the moment you skip a permit, you’ve created an uninsurable, undisclosable living space. That single legal distinction is what separates a weekend paint project from a garage conversion in Paradise, and it’s why the honest answer to “can I do this myself?” is more complicated than it sounds. In this guide we’ll walk through what Clark County actually requires, which tasks a careful homeowner can legally self-perform, where licensed trades concentrate the real cost, and how a co-owner arrangement with a contractor can protect your investment at resale.
Quick Answer
You can safely and legally self-perform finish work in a Paradise garage conversion: painting, cabinet installation, finish flooring over an approved subfloor, and other cosmetic touches. You cannot legally self-perform the structural, electrical, plumbing, or HVAC work, because a garage-to-living-space conversion is a change of occupancy that requires permits and inspections in Clark County. The gray zone is real, but it has clear edges once you know where they fall.
Table of Contents
- What “Change of Occupancy” Means in Clark County Code
- The Tasks You Can Legally Self-Perform
- Why Unpermitted Conversions in Paradise Create a Resale Problem
- The Real Labor Cost Breakdown of a Garage Conversion
- The Co-Owner Model: Doing Finish Work After Inspections Close
- What Permits and Inspections Actually Look Like
- Paradise Climate and Your Conversion
What “Change of Occupancy” Means in Clark County Code
Every building is classified by how it is used. A garage is classified as a parking structure or storage space. A bedroom is classified as a sleeping room in a residential dwelling. When you convert one to the other, you change the occupancy classification, and that triggers a different set of code requirements than a cosmetic remodel. This is why a garage conversion is legally distinct from finishing a basement or adding a closet, even though it feels like the same kind of project.
In Clark County, a change of occupancy requires a building permit, plan review, and a sequence of inspections that cover the entire life-safety envelope: egress, emergency escape and rescue openings, smoke and carbon monoxide alarms, fire separation between the garage and the living space, ventilation, insulation, and, critically, a heating and cooling system rated for a now-conditioned room. A simple garage-to-bedroom conversion in Paradise still has to satisfy all of those requirements because someone will sleep in that room. That is the core safety reason the permit exists.
The practical upshot: the moment you decide a garage will be lived in, the code assumes a person will sleep there, cook nearby, or run a space heater in it, and it asks you to prove the room can protect them. That’s the part a homeowner can’t sign off on themselves, no matter how handy they are. It also explains why skipping the permit creates a room that looks finished but has no paper trail of safety.
For a full look at what the permitting path involves in this city, see our guide to the Garage Conversion Contractor in Paradise.
The Tasks You Can Legally Self-Perform
Here’s the part that surprises most homeowners: a significant chunk of a garage conversion is legally yours to do. Finish work does not require a permit in Clark County, and finish work is where many people find the most satisfaction and the most savings. The key is knowing what counts as “finish” versus what counts as “construction.”
These are the tasks a careful homeowner can generally take on without touching permit-required work:
- Interior painting of walls, ceilings, trim, and doors, assuming the drywall and substrate are already inspected and signed off.
- Cabinet installation for a wet bar, closet system, or storage built-ins, once framing and blocking are complete and inspected.
- Finish flooring over an approved subfloor: luxury vinyl plank, engineered hardwood over an approved underlayment, or carpet over a permitted, vapor-sealed slab. The subfloor and slab prep are not yours; the surface layer usually is.
- Trim, baseboards, and shoe molding after drywall is finished and inspected.
- Fixtures that hang from finished surfaces, like a vanity mirror or a shelf, again after everything behind the wall is signed off.
What you cannot self-perform in Paradise without a license and permit in most cases: new electrical circuits, panel work, new HVAC installation or extension, new plumbing lines, structural framing changes, any window or door that changes the building envelope, and the fire separation between the garage and the living space. Anything that touches a life-safety system is off the DIY menu.
Why Unpermitted Conversions in Paradise Create a Resale Problem
An unpermitted garage conversion is still a garage in the eyes of a title company, a lender, and an insurer, no matter how finished it looks. That’s where the trouble starts. In Nevada, sellers must disclose material facts about the property, and an unpermitted conversion is a material fact. When you list, you either disclose it and watch the value get discounted or you don’t disclose it and create a much bigger problem. Buyers’ agents are trained to spot conversions; a finished room with no closet, a door that opens into what looks like a former garage bay, or a county record that shows “storage” where the listing says “bedroom” all raise flags during due diligence.
The consequences stack up quickly. A lender may refuse to count the converted square footage in the appraisal. An insurer may exclude the space or refuse coverage entirely on the basis that the room was built without permits. The buyer’s agent may advise their client to walk, or to require a price reduction that reflects the cost of tearing out and re-permitting the work. In some cases, a title issue surfaces at closing and the sale stalls.
In our experience working on Paradise properties, the most expensive garage conversions are the ones a previous owner finished without permits and then sold ten years later. The current owner inherits the problem and the cost of correcting it. If you’re considering a conversion, the cheapest way to protect your resale is to do it with permits the first time. Our team at Seedling ADU Builders Paradise home can walk you through what a compliant build looks like for your specific lot.
The Real Labor Cost Breakdown of a Garage Conversion
Understanding where the money goes is the difference between a realistic budget and a painful surprise. In the Paradise market, a garage conversion of a standard two-car bay typically lands in the $35,000 to $75,000 range depending on finish level and how much of the existing shell can be reused. Here’s roughly where the labor concentrates.
These line items are the licensed-trade work, where contractor cost is highest and DIY is not an option:
- Electrical rough-in and panel work: $4,000 – $9,000. This is the highest-consequence trade. A new subpanel, dedicated circuits for the room, and all the safety devices the code requires. Do not touch this yourself.
- HVAC extension or new mini-split: $3,500 – $8,500. A garage is not a conditioned space. Making it one requires an appropriately sized system, duct work or a mini-split install, and a permit.
- Framing and structural work: $5,000 – $14,000. Includes new walls, headers where needed, and any envelope changes for windows or doors.
- Drywall and insulation: $3,500 – $7,500. Includes the fire separation between the garage and living space.
- Permits, plan review, and inspection fees: $1,200 – $3,500 depending on scope and valuation in Clark County.
And here’s where the finish work hours live, where your own labor can genuinely move the number:
- Interior paint: $1,800 – $4,500 if hired. A motivated homeowner can do it for the cost of materials.
- Finish flooring install: $1,500 – $4,000 if hired. You can take this on post-inspection.
- Trim and baseboards: $800 – $2,200 if hired.
- Cabinets and built-ins: $1,000 – $3,500 labor if hired.
Finish work is roughly 15% to 25% of total labor cost, but it’s the most visible 15% to 25%. Doing it yourself won’t dramatically shrink the project, but it can shave a meaningful chunk and give you a room that feels like yours. To get a written, line-item price for the full scope, our team at ADU Builders in Paradise provides written pricing before any work starts.
The Co-Owner Model: Doing Finish Work After Inspections Close
The co-owner model is exactly what it sounds like: you and the contractor divide the work by legal category, not by convenience. The contractor handles everything that requires a permit, plan review, and inspection. You handle the finish work, and only after the relevant inspections have closed. It’s a legitimate arrangement and increasingly common in Paradise, but it only protects both parties if the contract is written clearly.
Here are the elements a co-owner contract needs, in order, to protect you:
- Scope split, in writing. Every task assigned to the contractor and every task assigned to you, with the exact inspection trigger that closes each contractor task. Nothing verbal.
- Clear handoff dates. The date the contractor’s inspection closes and the date your finish work begins. These cannot overlap another contractor’s trade without written permission.
- Insurance and licensing on the contractor side. Confirm the contractor is licensed and insured as Nevada requires, and get the certificate. Co-owner arrangements sometimes tempt unlicensed “helpers” into the picture, and that’s the fastest way to create an unpermitted build.
- A warranty clause that covers only the contractor’s scope. The 365-Day Done Right Promise here at Seedling applies to our work. Your finish work is your responsibility, and the contract should say so to avoid disputes later.
- A change-order process. If you discover mid-project that you want the contractor to take on a finish task, you need a written mechanism so the price doesn’t change by text message.
The co-owner model works when both sides respect the line between permitted and unpermitted work. It falls apart when someone crosses it. For the full picture of how we structure these projects, see our Home Addition Contractor in Paradise page, which covers the co-owner approach for additions and conversions.
What Permits and Inspections Actually Look Like
The permit process in Clark County is more sequential than most homeowners expect. It’s not a single inspection at the end. It’s a series of checkpoints, each of which needs to be passed before the next stage can begin. Skipping one means the next inspector can’t sign off, and the project stalls.
Here’s the typical sequence for a Paradise garage conversion:
- Permit application and plan review. You submit drawings showing the proposed layout, the electrical plan, the HVAC plan, and the fire separation detail. Plan review takes two to six weeks depending on the county’s queue.
- Foundation and slab inspection if the slab is being modified for plumbing or vapor barrier work.
- Framing inspection after the new walls are built, sheathing is in place, and any structural headers are installed.
- Rough electrical and rough plumbing inspection before any drywall goes up.
- Rough HVAC inspection before drywall.
- Insulation inspection after insulation is in and before drywall.
- Drywall inspection after the drywall is hung and finished at the seams.
- Final inspection covering electrical, plumbing, mechanical, and building, with all fixtures, alarms, and life-safety devices installed and tested.
Every one of those inspections is a gate. Your finish work starts only after the final sign-off, and only for the finish items we listed earlier. If you work with Seedling ADU Builders Paradise, we pull the permits and schedule the inspections as part of the written scope. Every family gets a written price before any work starts, and every completed job is backed by the 365-Day Done Right Promise.
Paradise Climate and Your Conversion
Paradise sits in the Mojave Desert at elevation, which means two things for a garage conversion that homeowners don’t always plan for. First, summer heat loads a garage far more than a typical living room because garages are often poorly insulated and face the sun. A conversion that skips proper insulation and a correctly sized HVAC system will be uncomfortable from June through September and expensive to cool. Second, the desert’s temperature swings mean the vapor barrier and slab prep matter more than they do in a milder climate. An unsealed slab can wick moisture and cause flooring failures within the first year.
Those two realities are why the HVAC extension and the slab work stay in the permitted, professional category. They’re also why finish flooring in a Paradise garage works best over an approved, vapor-sealed subfloor, not over the original slab. If you self-install flooring over an unconditioned slab, you may be re-doing it a year later. Our crew has seen this exact pattern in Paradise more than once. If you’re weighing prefab options for the conversion, brands like Tuff Shed and Plant Prefab are worth researching for the shell, but the site work and mechanicals still need to be permitted locally. Get a free estimate for your specific Paradise home by calling (833) 856-4236.
Common Mistakes to Avoid
- Skipping the change-of-occupancy permit because it “looks like a remodel.” It doesn’t matter how cosmetic the work appears. The moment someone sleeps in the room, the code assumes a life-safety standard. Skipping the permit creates a conversion that can’t be insured or disclosed cleanly at resale.
- Doing finish flooring over an unprepared slab. In Paradise, the slab needs vapor sealing before finish flooring. A vapor barrier skipped at the starting line means re-doing the floor within twelve to twenty-four months.
- Sizing the mini-split for a bedroom instead of for a garage envelope. A garage has different heat gain than a bedroom in the same home. Systems sized for a typical bedroom underperform in a converted garage, especially on a west-facing wall in Paradise.
- Assuming the electrical panel has room. Older Paradise homes often have panels at capacity. The electrical rough-in may need a subpanel or a panel upgrade, which is a licensed-trade item and a real cost that should be in the budget before work starts.
- Doing finish work before final inspection. Paint, trim, and flooring installed before the final inspection can create inspection obstacles, because the inspector can’t see the rough work underneath. Sequence matters.
- Using an unlicensed “handyman” for trade work. The cost savings look real until the inspection fails, or until an insurer refuses to cover the room. In a co-owner model, the contractor’s license and insurance certificate should be in your file before any trade begins.
- Forgetting the fire separation between the garage and the living space. Even a converted garage has to maintain a fire-rated separation from the rest of the house if the original wall was rated. That’s a permitted, inspected item and not a paint-and-patch job.
When to Call a Professional
Call a professional the moment your plans include anything that touches the life-safety envelope: new electrical, new HVAC, structural changes, plumbing, windows or doors, or the fire separation wall. Those are permitted trades in Clark County, and the cost of doing them without a permit is far higher than the cost of doing them right. Call a professional, too, if you want help navigating the inspection sequence, because the order of inspections is the most common place DIY-adjacent projects stall. And call if you’re unsure whether a task you want to do yourself falls on the DIY side or the permitted side, because the answer sometimes surprises homeowners. Seedling ADU Builders Paradise offers free estimates in Paradise. Call (833) 856-4236 and we’ll give you a written price before any work starts.
Frequently Asked Questions
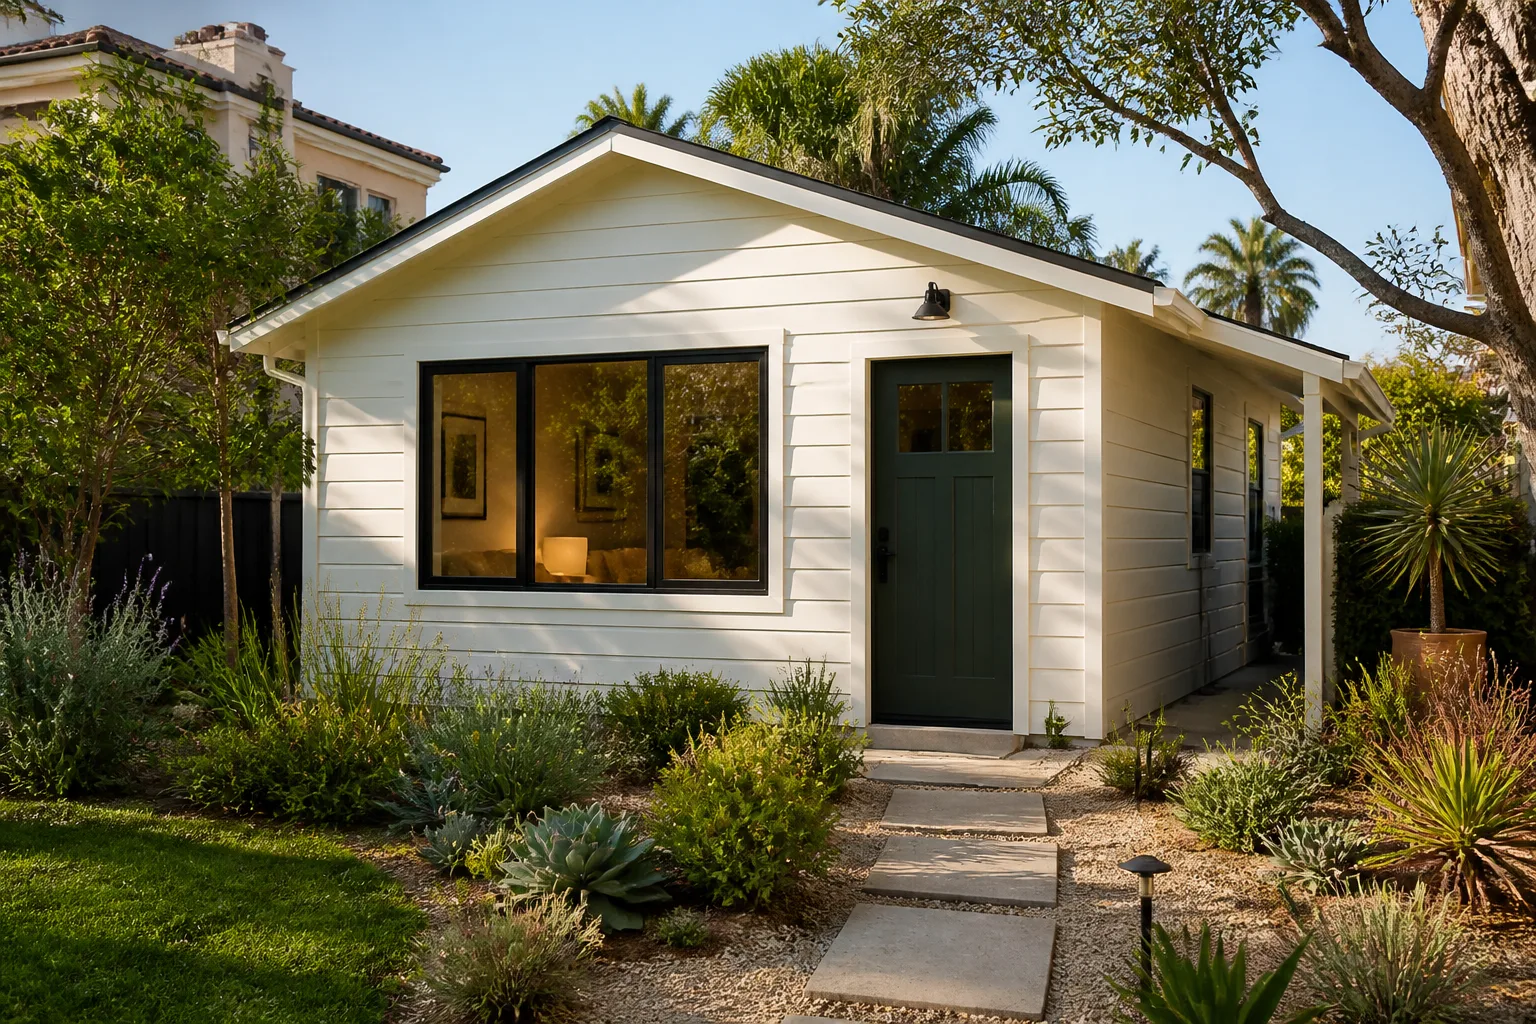
You can self-perform finish work like painting, trim, cabinets, and finish flooring in Paradise, but you cannot legally self-perform the structural, electrical, plumbing, or HVAC work because a garage-to-bedroom conversion is a change of occupancy that requires permits and inspections in Clark County. The finish work is roughly 15% to 25% of total labor cost, so doing it yourself is a real savings without touching permitted work. Call (833) 856-4236 for a free estimate that spells out exactly which tasks we would handle.
An unpermitted garage conversion can cost you the sale, or a significant price reduction at closing, because it must be disclosed as a material fact and buyers’ agents are trained to spot the signs. Lenders may exclude the square footage from the appraisal and insurers may exclude or refuse coverage of the room. In some cases the buyer requires the seller to permit and correct the work before closing, which is often more expensive than building it right the first time. Call (833) 856-4236 to talk through what a permitted build looks like for your Paradise property.
Change of occupancy is the code classification shift from a parking or storage space to a residential sleeping room, and it matters because it triggers permit, plan review, and inspection requirements that a cosmetic remodel does not. In Paradise, that includes emergency escape and rescue openings, alarms, fire separation, ventilation, insulation, and an HVAC system rated for a conditioned room. Call (833) 856-4236 if you want a written scope that shows each required inspection.
In Paradise, the legally safe tasks are finish work: interior painting, cabinet installation, finish flooring over an approved subfloor, trim and baseboards, and hanging fixtures from finished surfaces once the permitted work has been inspected. Anything that touches the electrical panel, the HVAC system, the plumbing lines, or the structural framing of the building belongs in the permitted category. Call (833) 856-4236 and we’ll help you map your plan onto that split.
A garage conversion in Paradise typically takes eight to sixteen weeks from permit application to final inspection, with plan review alone often taking two to six weeks in Clark County. The build itself, once permits are in hand, runs six to ten weeks for a standard two-car bay. The single biggest schedule risk is the inspection sequence, because each stage must pass before the next can begin. Call (833) 856-4236 and we’ll walk you through the timeline for your specific lot.
A co-owner contract should split the scope by legal category, with every permitted task assigned to the contractor and every finish task assigned to you, plus the exact inspection trigger that closes each contractor task. It should also include handoff dates, the contractor’s insurance and license certificate, a warranty clause limited to the contractor’s scope, and a written change-order process. Our 365-Day Done Right Promise applies only to the work we perform, and the contract should say so. Call (833) 856-4236 for a free estimate and a scope you can actually read.
The Bottom Line
Garage conversions sit in a genuine DIY gray zone, and the line between safe and not is the change-of-occupancy permit. Finish work is yours if you want it: paint, cabinets, finish flooring, trim. The permitted work is not, because Clark County requires it, because a person will sleep in that room, and because an unpermitted conversion costs you more at resale than it saves you at build. In Paradise, doing it with permits the first time is the cheapest path to a finished conversion that insures, appraises, and sells without drama. We work from a written price before any work starts, and every completed job is covered by the 365-Day Done Right Promise, so you know exactly what you’re paying for before anything gets touched.
Call (833) 856-4236 today to schedule your free estimate with Seedling ADU Builders Paradise. We’ll walk your property, tell you which tasks are safe to do yourself, and give you a written price for the permitted work, so you can make the call with real numbers in front of you.
Written by the team at Seedling ADU Builders Paradise.